

Plotting Her Way
Verified CreatorPlotting Her Way is a learning platform for architects, interior designers, architecture students and drafters who want to work smarter with AutoCAD. I share practical AutoCAD tips, commands, shortcuts, workflows and resources designed to help you draft faster, work more efficiently and build
Bundles by Plotting
Premium products
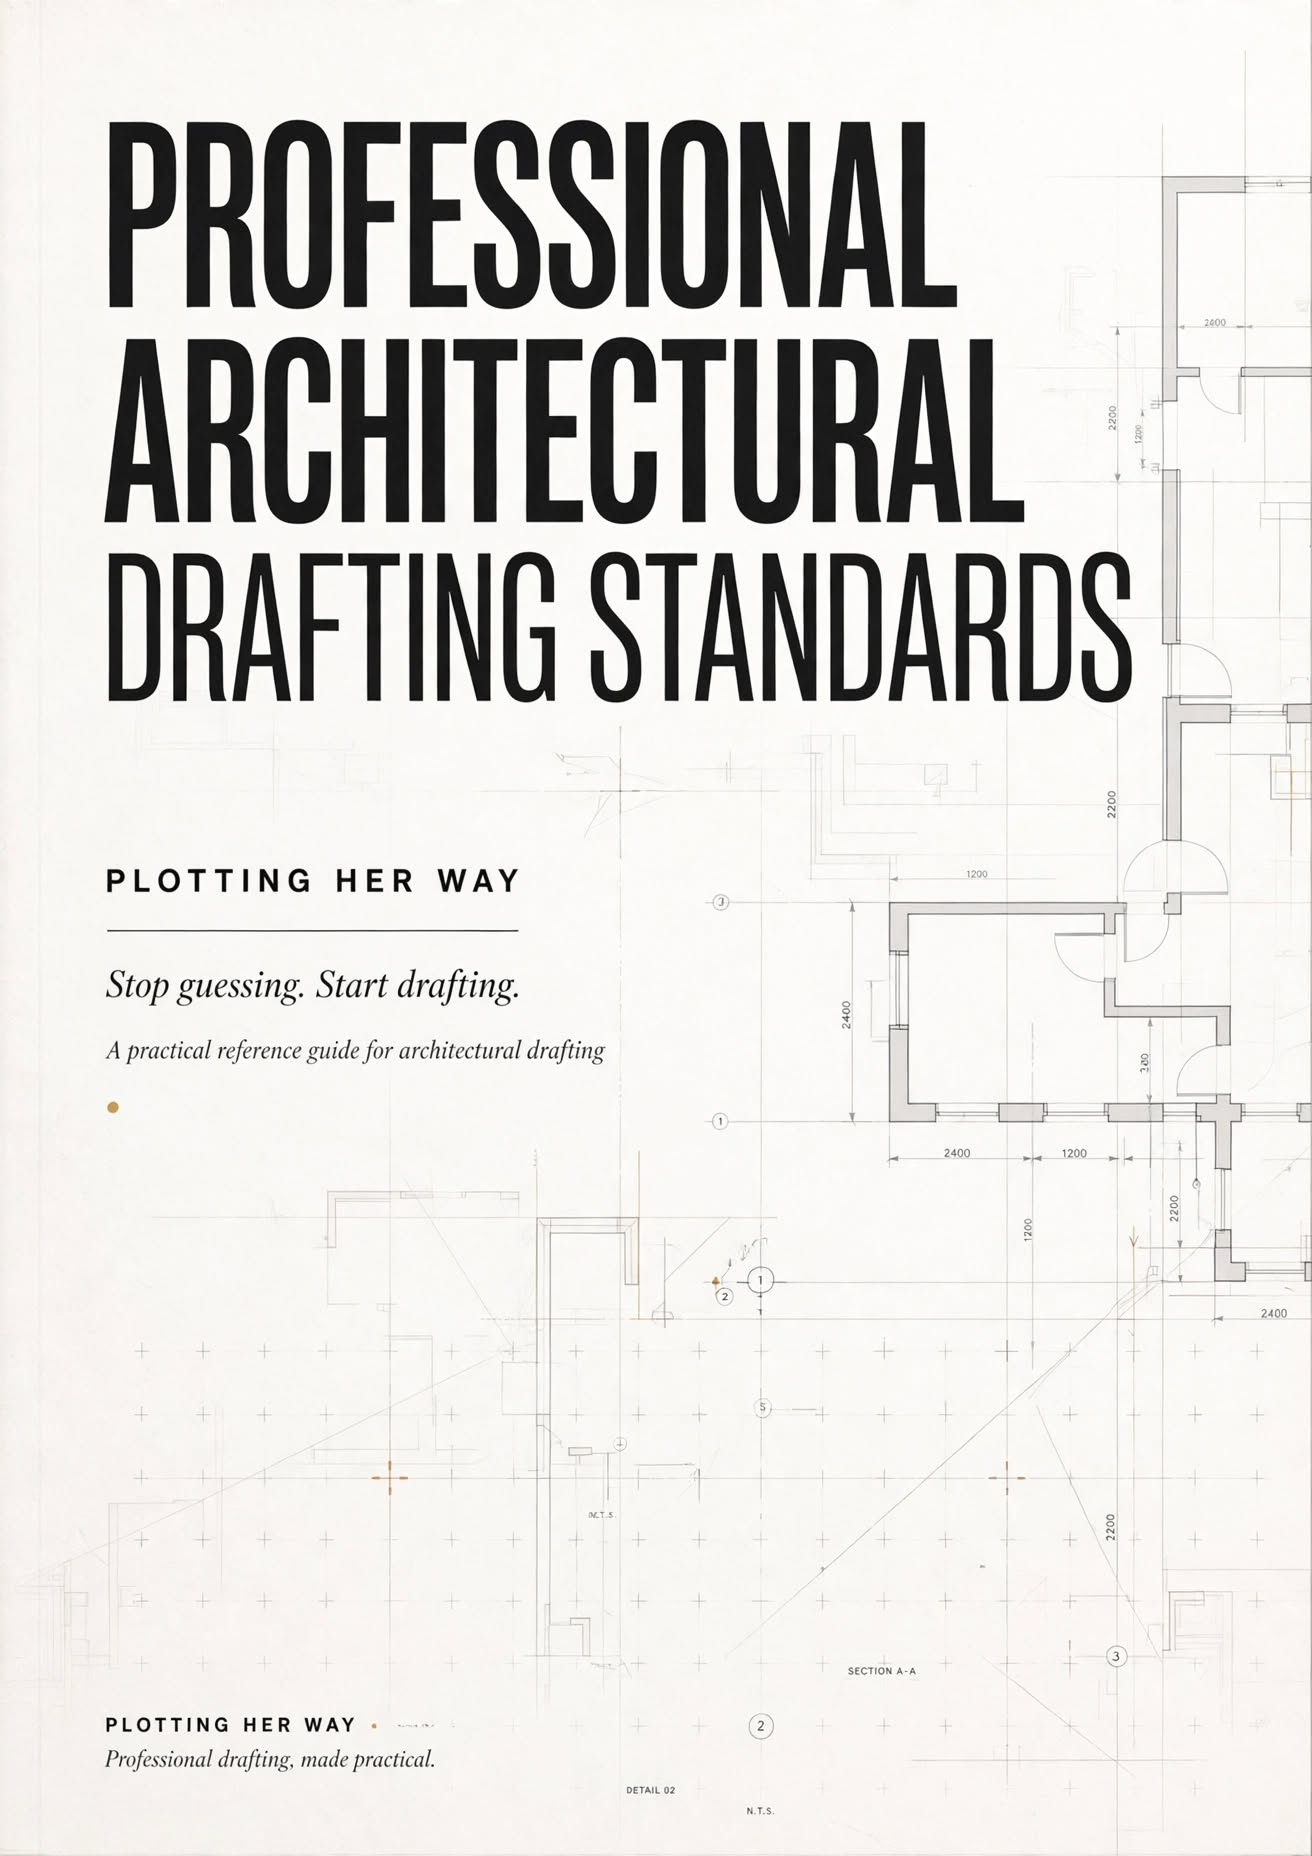
BUNGALOW CAD STUDY KIT - Standards Guide + DWG Files + PDF Drawing Set + Quick Start Guide
Learn how a professional architectural drawing set is actually built. Most students learn what a drawing should look like.But very few get to see how the CAD file behind that drawing is structured.
The Bungalow CAD Study Kit gives you both.
You get an actual architectural drawing set in editable AutoCAD format, along with the plotted PDFs, CAD standards and a step-by-step guide to help you study the files properly.
WHAT'S INCLUDED
01 — PLAN | DWG Editable AutoCAD plan drawing to inspect and study.
02 — SECTIONS | DWG Editable section drawings showing how the building is represented vertically.
03 — PDF DRAWING SET Plotted PDF versions of the plan and sections for easy reference.
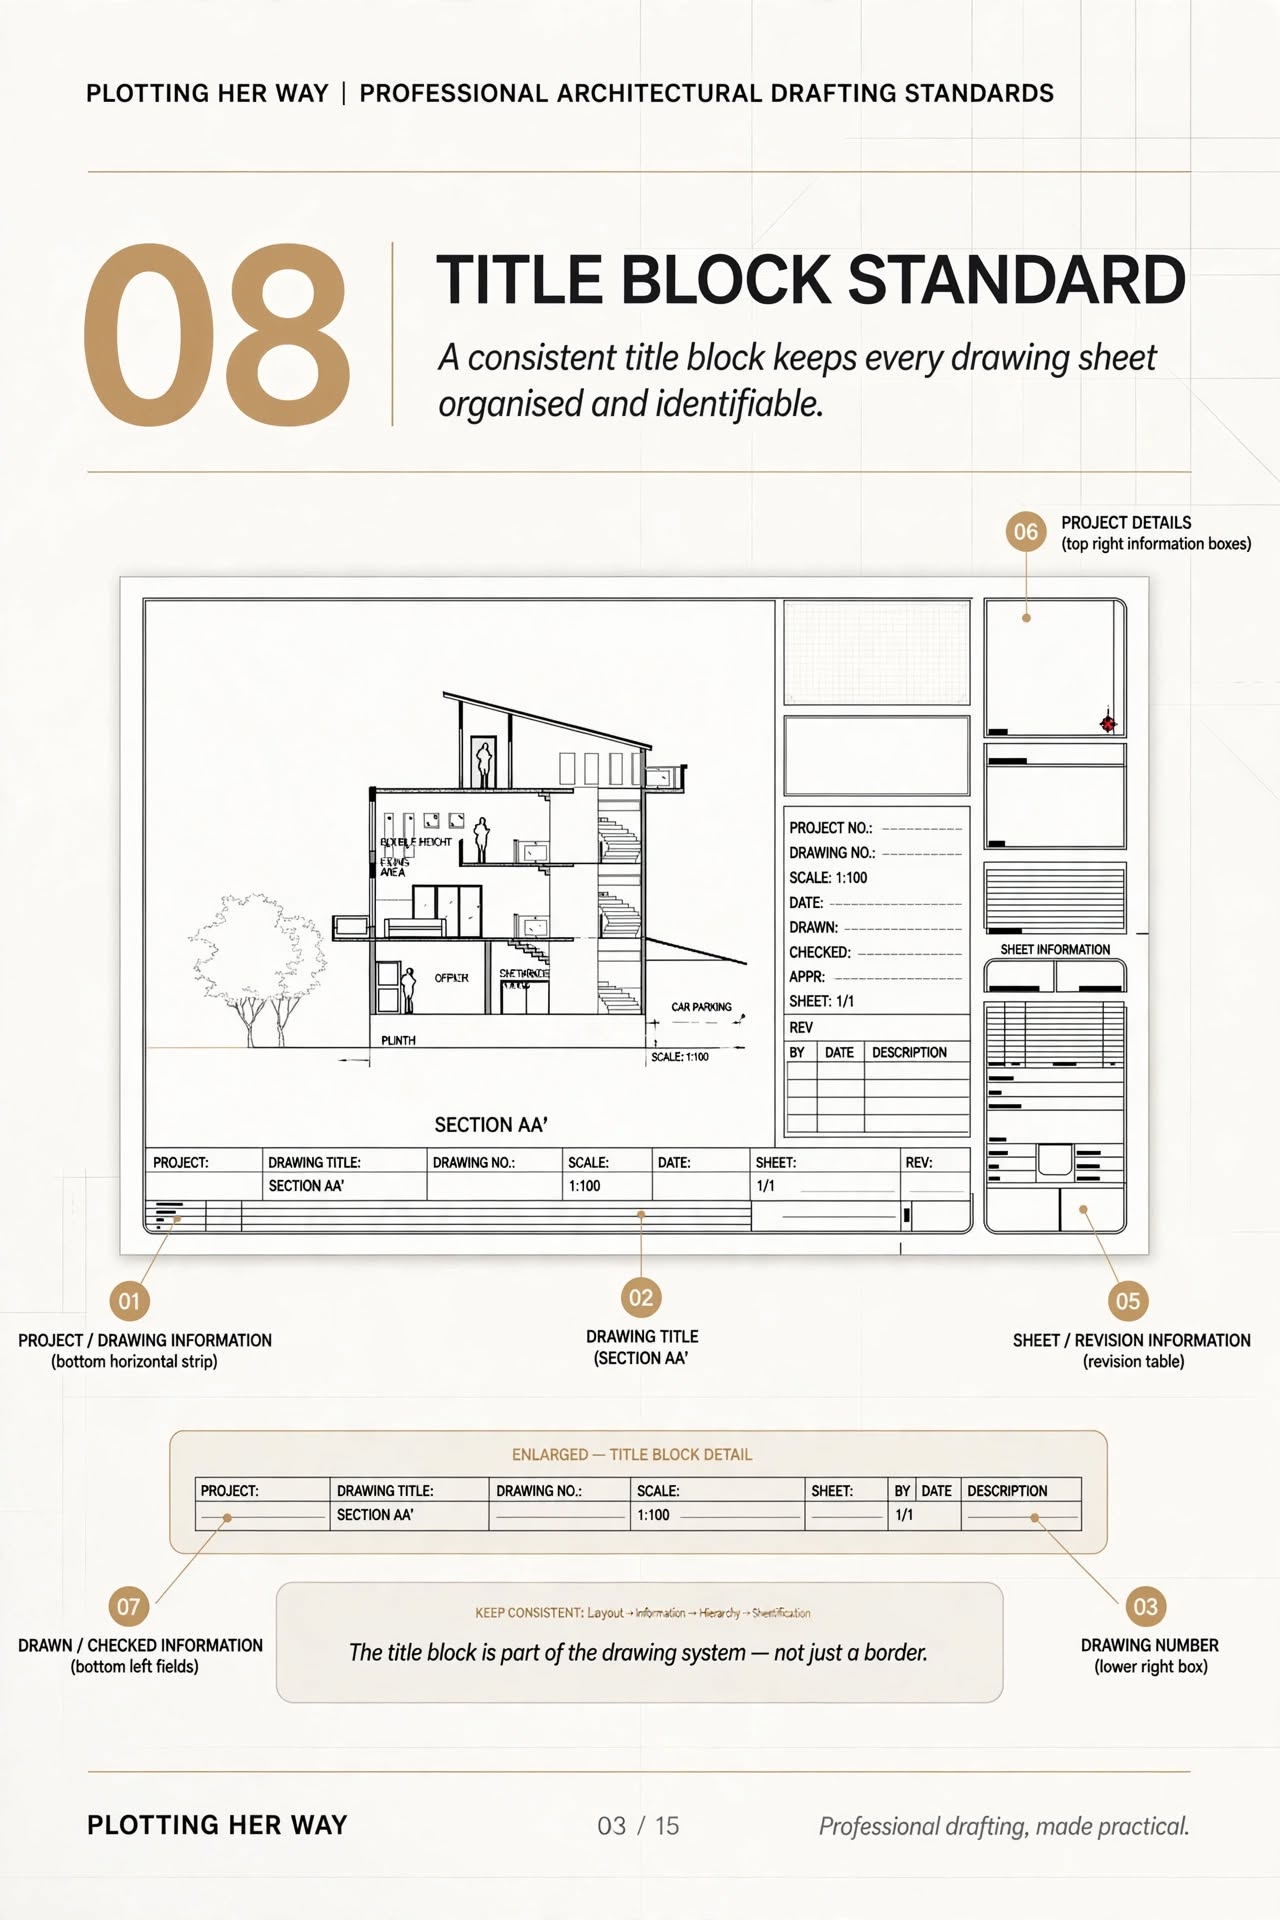
04 — TITLE BLOCK The CAD file includes the title block and sheet setup used in the drawing set.
05 — LAYER PROPERTIES Explore how the drawing is organised through layers, colours and layer properties.
06 — LINEWEIGHT SYSTEM Understand how visual hierarchy is created through lineweights.
07 — CAD STANDARDS GUIDE A professional reference covering:
→ Drawing setup → Layers → Lineweights → Text standards → Dimension standards → Hatches → Title block → Plan graphics → Section graphics → Annotation → Plotting → Drawing issue checklist
08 — QUICK START GUIDE A simple step-by-step guide showing you how to study the drawing set, what to inspect inside the DWG and how to apply the system to your own drawings.
WHAT YOU'LL LEARN Instead of simply looking at a finished drawing, you'll be able to explore:
How the layers are organised How lineweights create hierarchy How text and dimensions are structured How the title block is set up How plans are graphically represented How sections communicate construction How the drawing moves from DWG → Layout → Plot → PDF
HOW TO USE THE KIT 01 — OPEN
Start with the DWG files.
02 — INSPECT
Explore layers, colours, lineweights, text and dimensions.
03 — COMPARE
Open the corresponding PDF and compare the plotted result with the CAD file.
04 — UNDERSTAND
Use the CAD Standards Guide to understand the decisions behind the drawing.
05 — APPLY
Try recreating the system in your own project.
The PDF shows you the result. The DWG shows you how it was built.
WHO IS THIS FOR?
✔ Architecture students ✔ Architecture interns ✔ Junior architects ✔ Interior design students ✔ Junior interior designers ✔ Designers learning working drawings ✔ Anyone wanting to understand professional CAD organisation
THIS IS NOT JUST A SET OF CAD FILES. It is a study system designed to help you understand how a professional architectural drawing set is organised.
Don't just copy the drawing. Understand the system behind it.
IMPORTANT This product is intended for educational and study purposes.
The drawings are provided as a reference for understanding architectural drafting, CAD organisation and working-drawing presentation. They should not be treated as construction documents for direct execution.
Professional Architectural Drafting Standards
A practical reference guide for architecture students, young architects and drafters who want to create cleaner, more consistent and professional-looking architectural drawings.
This 24-page guide brings together the key drafting standards and checks you need while preparing architectural drawings. WHAT’S INSIDE
📐 Drawing Setup
- Units & precision
- Layers
- Text styles
- Dimension styles
- Lineweights
- Plot setup
✏️ Annotation Standards
- Text height hierarchy
- Dimension hierarchy
- Annotation hierarchy
- Drawing titles & notes
📏 Drawing Scales
- Floor plans
- Elevations
- Sections
- Interior elevations
- Construction details
- Component details
🗂️ Layer & Lineweight Organisation
- Professional layer naming structure
- Layer organisation principles
- Lineweight hierarchy
- Understanding layer colour vs lineweight
🧱 Hatching & Blocks
- Hatch scale and density
- Block organisation
- Reusable drafting elements
🖨️ Plotting & Quality Checks
- Plot checklist
- PDF output workflow
- 5-minute drawing check
- Common drafting mistakes
- Pre-submission checklist
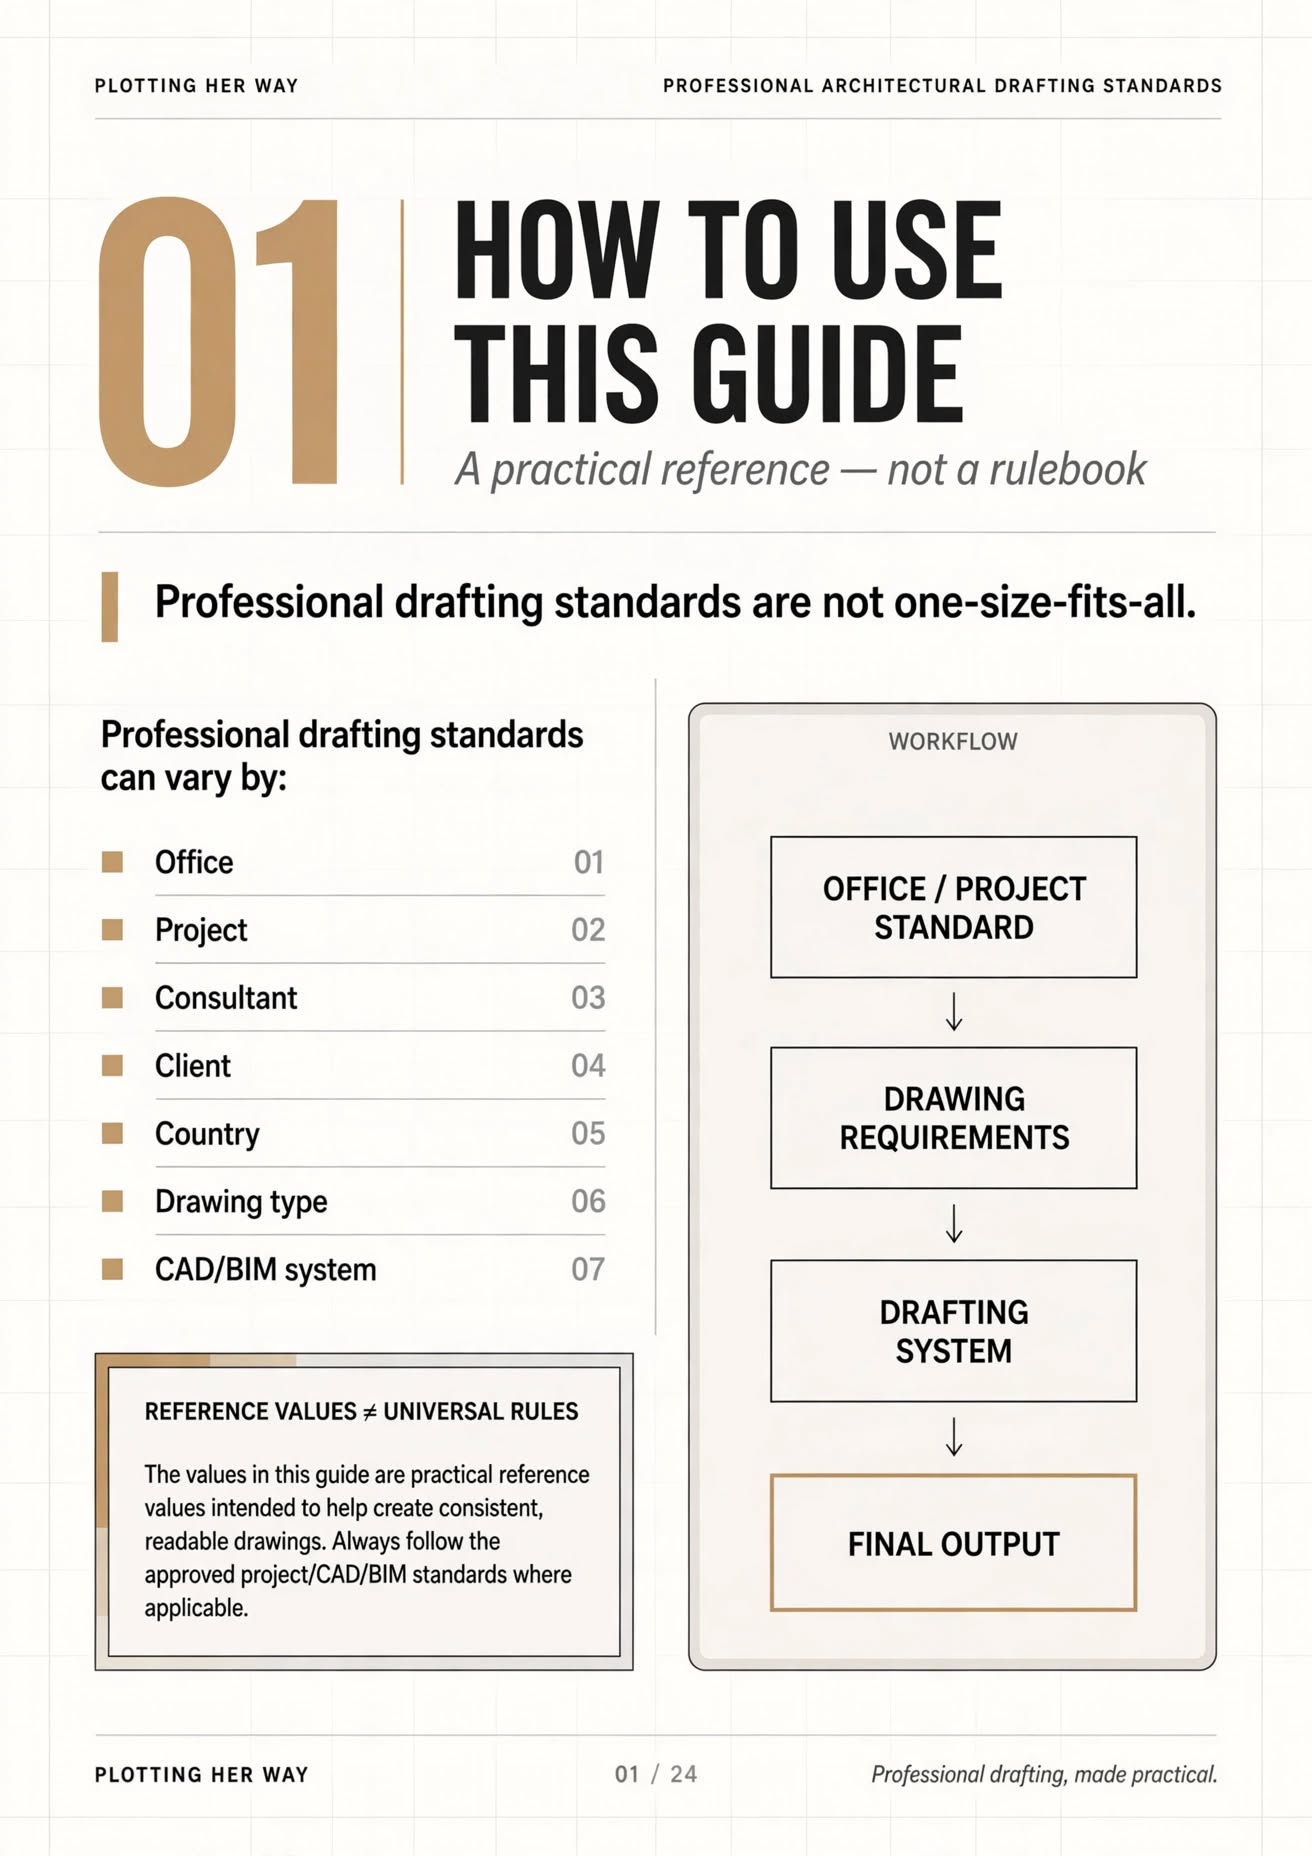
The values included are practical reference values, not universal rules.
Drafting standards can vary depending on your office, project, consultant, client, country and CAD/BIM system. Always follow the approved project or office standards where applicable.
WHO IS THIS FOR?
✔ Architecture students ✔ Architecture interns ✔ Young architects ✔ CAD drafters ✔ Interior designers ✔ Anyone looking to improve their architectural drafting workflow
Learn the standards. Apply them. Draft with confidence.
Plotting Her Way Professional drafting, made practical.
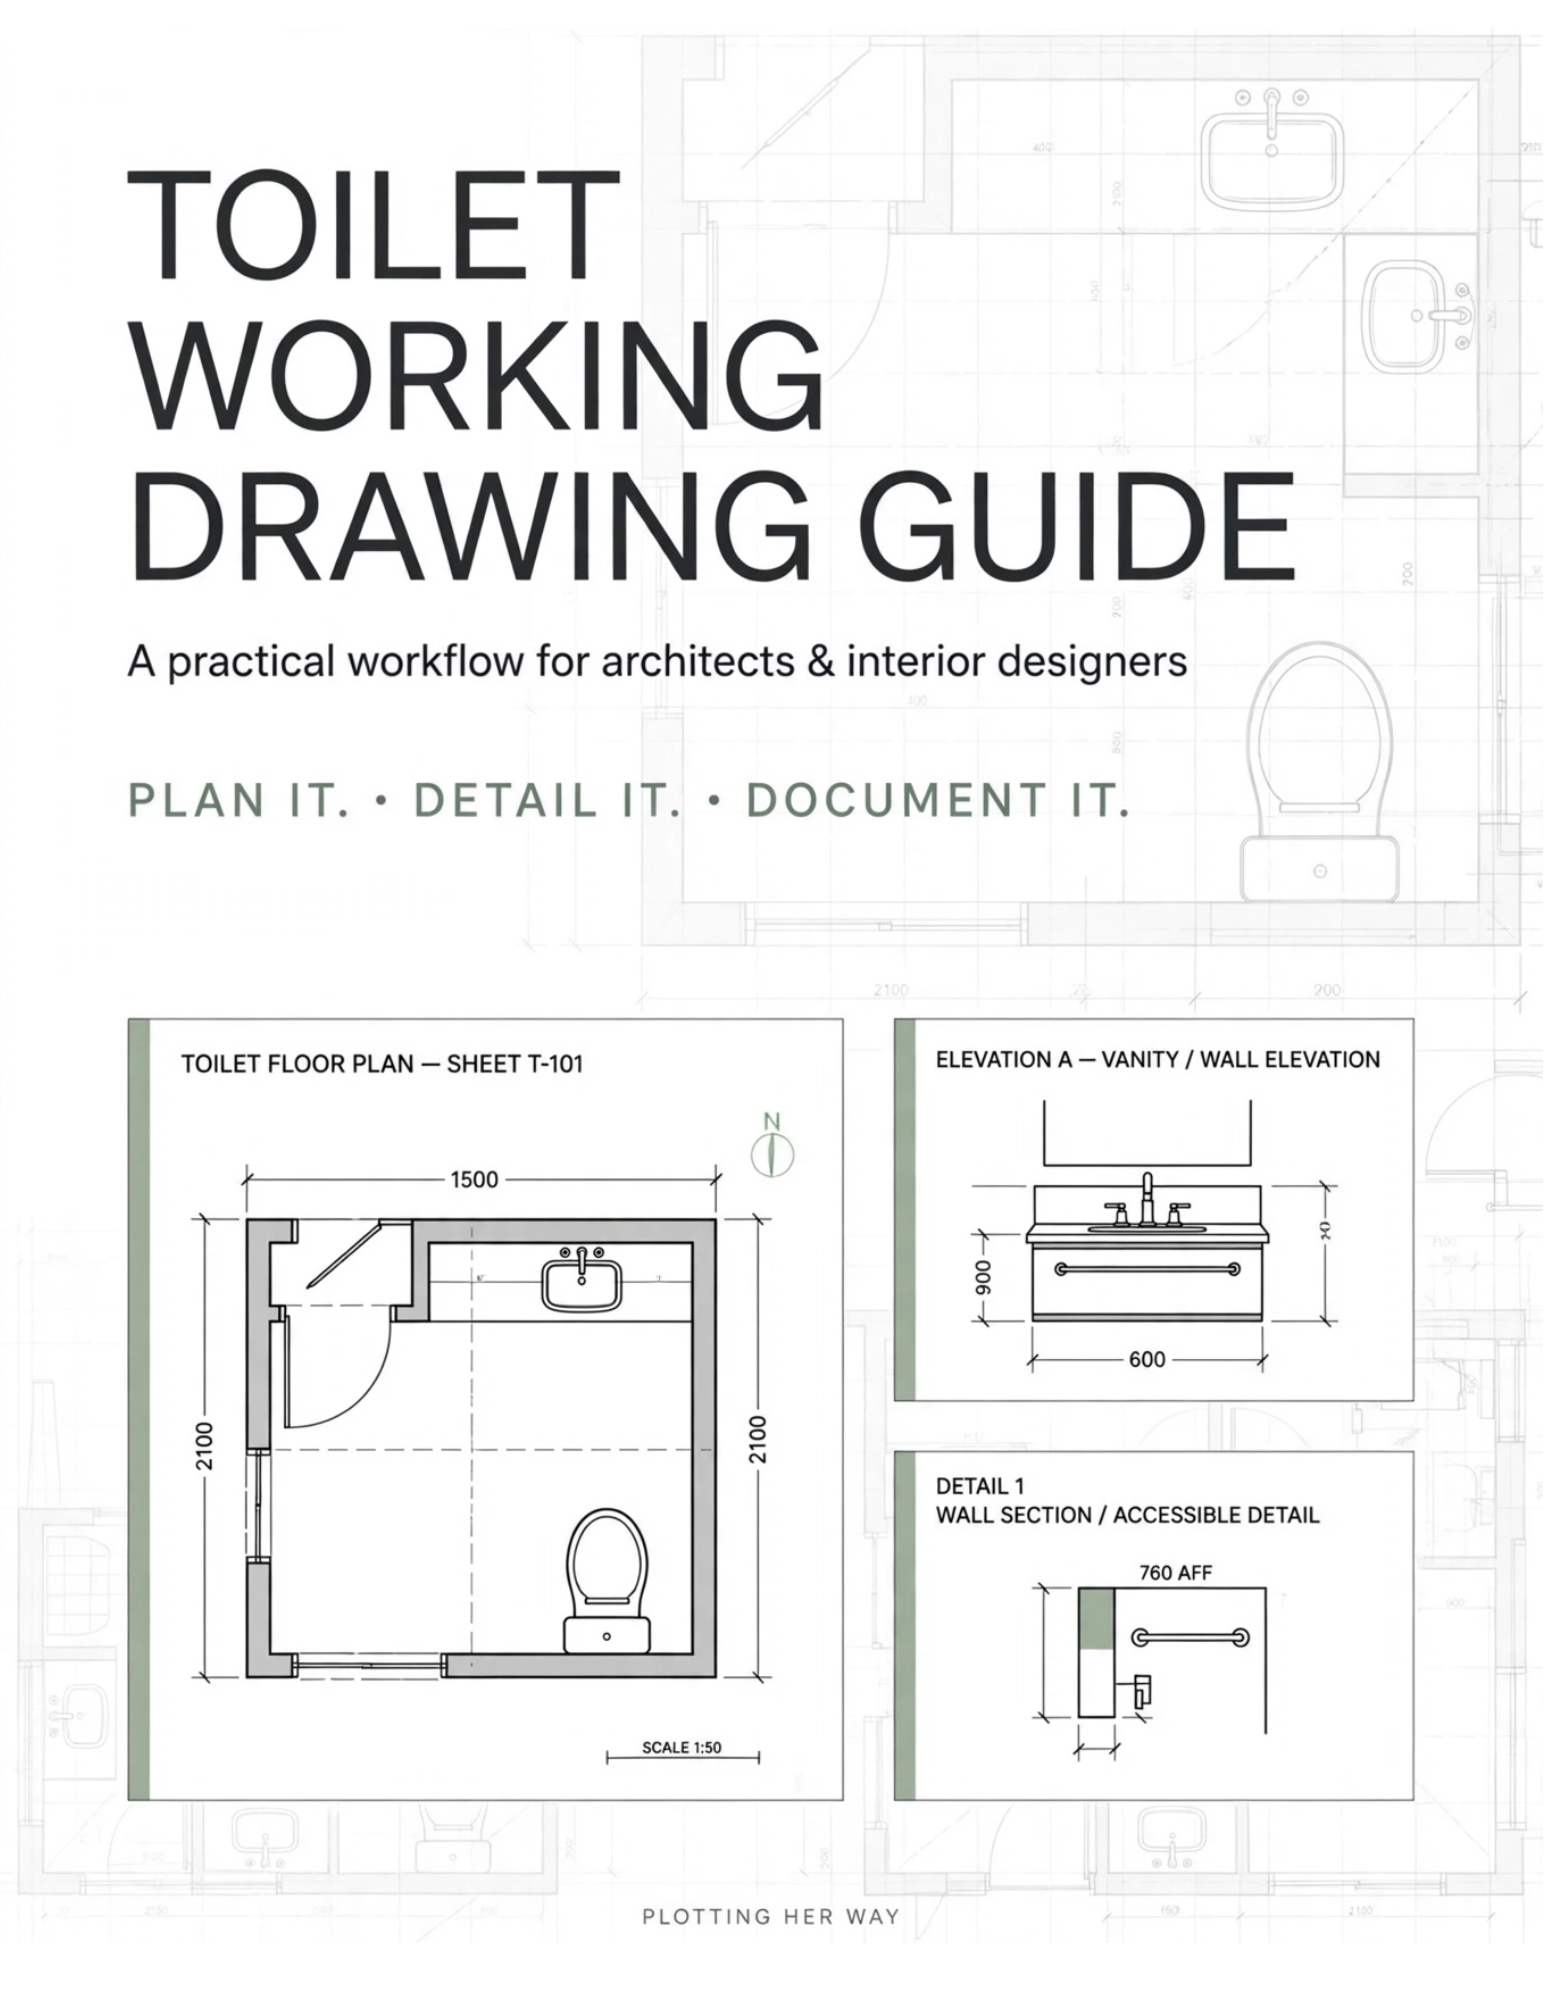
TOILET WORKING DRAWING GUIDE
Struggling to understand what actually goes into a professional toilet working drawing?
This practical guide breaks down the complete workflow — from setting up your drawing to coordinating the final details.
WHAT'S INSIDE
01 — Drawing Setup & Layers 02 — Fixture Plan 03 — Flooring Plan 04 — False Ceiling / RCP 05 — Wall Elevations 06 — Tile Setting Out 07 — Vanity & Joinery Details 08 — Accessory Coordination 09 — Schedules 10 — Construction Details 11 — Services Coordination 12 — QA & Final Checklist
YOU'LL LEARN
• What information belongs in each drawing • How plans, elevations and details work together • What needs to be detailed — and what doesn't • How to coordinate finishes, fixtures and services • What to check before issuing a working drawing • How to think beyond simply "drawing the plan"
PERFECT FOR
✔ Architecture students ✔ Junior architects ✔ Interior designers ✔ Young professionals ✔ Anyone learning working drawings
This isn't meant to be a textbook.
It's a practical reference you can keep beside you while drafting.
PLAN IT. DETAIL IT. DOCUMENT IT.
📐 Created by Plotting Her Way
AutoCAD Smarter Drafting - Master the Commands, Shortcuts & Workflows That Actually Save Time
AutoCAD Smarter Drafting — From Commands to Real-World Workflows
Stop spending hours fixing, editing and searching through your AutoCAD drawings.
This practical course is designed for **architecture students, interior designers, architects and drafters who want to work faster, cleaner and more confidently in AutoCAD.
Instead of just teaching you what each command does, you’ll learn how and when to use essential AutoCAD commands in real drafting situations, the way they actually come up while working on drawings.
What you’ll learn:
- Essential AutoCAD commands every drafter should know
- Faster ways to create, edit and modify drawings
- Text, dimensions and annotation workflows
- Layers and drawing organisation
- Blocks and reusable drawing elements
- Selection and editing shortcuts
- Cleaning and fixing common drawing problems
- Working smarter with templates and title blocks
- Practical drafting workflows to save time
- Keyboard shortcuts and productivity techniques
- Tips that make your drawings cleaner and more professional
Who is this course for?
✔ Architecture students ✔ Interior design students ✔ Architects ✔ Interior designers ✔ Junior architects & designers ✔ AutoCAD beginners ✔ Anyone who already knows the basics but wants to draft faster and more efficiently
Why this course?
Because knowing AutoCAD commands isn't enough.
The real skill is knowing which command to use, when to use it, and how to combine it with a faster workflow.
This course focuses on practical drafting—not unnecessary theory.
By the end, you'll have a much better understanding of how to approach everyday AutoCAD tasks and build a faster, more organised drafting workflow.
Learn smarter. Draft faster. Work with confidence.
— Plotting Her Way
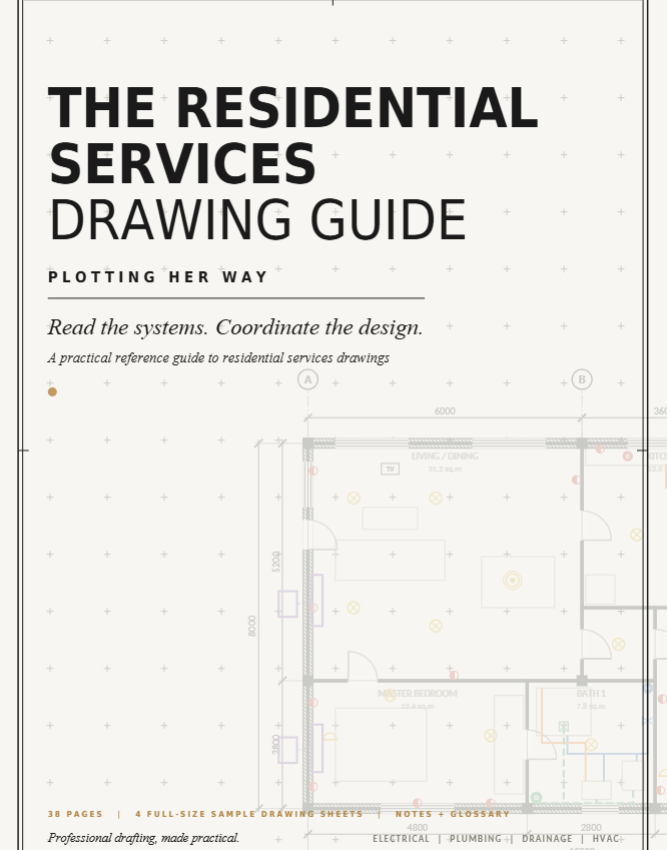
Residential Services Drawing Guide | Stop Guessing MEP Drawings
A 38-page illustrated PDF that teaches junior architects and students how to read, draft and coordinate residential services drawings. It includes 4 full-size sample drawing sheets, checklists, a notes library and a glossary.
Services drawings confuse most young architects. Which line is cold water and which is soil? Where do the sockets go? Why does the AC clash with the ceiling? This guide answers those questions the way a professional drawing set does.
What’s inside- Electrical drawings: lighting, switching, power, circuits and a symbol library Plumbing drawings: water supply layouts and bathroom plumbing Drainage drawings: soil and waste, floor traps and slopes, rainwater HVAC drawings: AC layouts, ceiling coordination and reflected ceiling plans Drafting practice: AutoCAD layers, colour coding and line types, a coordination guide, 8 common beginner mistakes, a step-by-step reading workflow and a before-you-issue checklist
4 full-size sample drawing sheets: S-01: wet core services plan with enlarged details S-02: vertical riser section with a riser schedule S-03: electrical plan with a circuit schedule S-04: HVAC and ceiling coordination plan with a section
Bonus reference pages: a standard notes library and a glossary of abbreviations
Who it’s for- Architecture students and junior architects Interior designers and draftsmen learning MEP coordination Anyone who wants to read a services drawing without feeling lost
Format: digital PDF, A4, 38 pages, instant download.
Please note- This is an educational guide, not construction documentation. All sizes and values in the sample sheets are illustrative. Engineering design must come from qualified consultants.
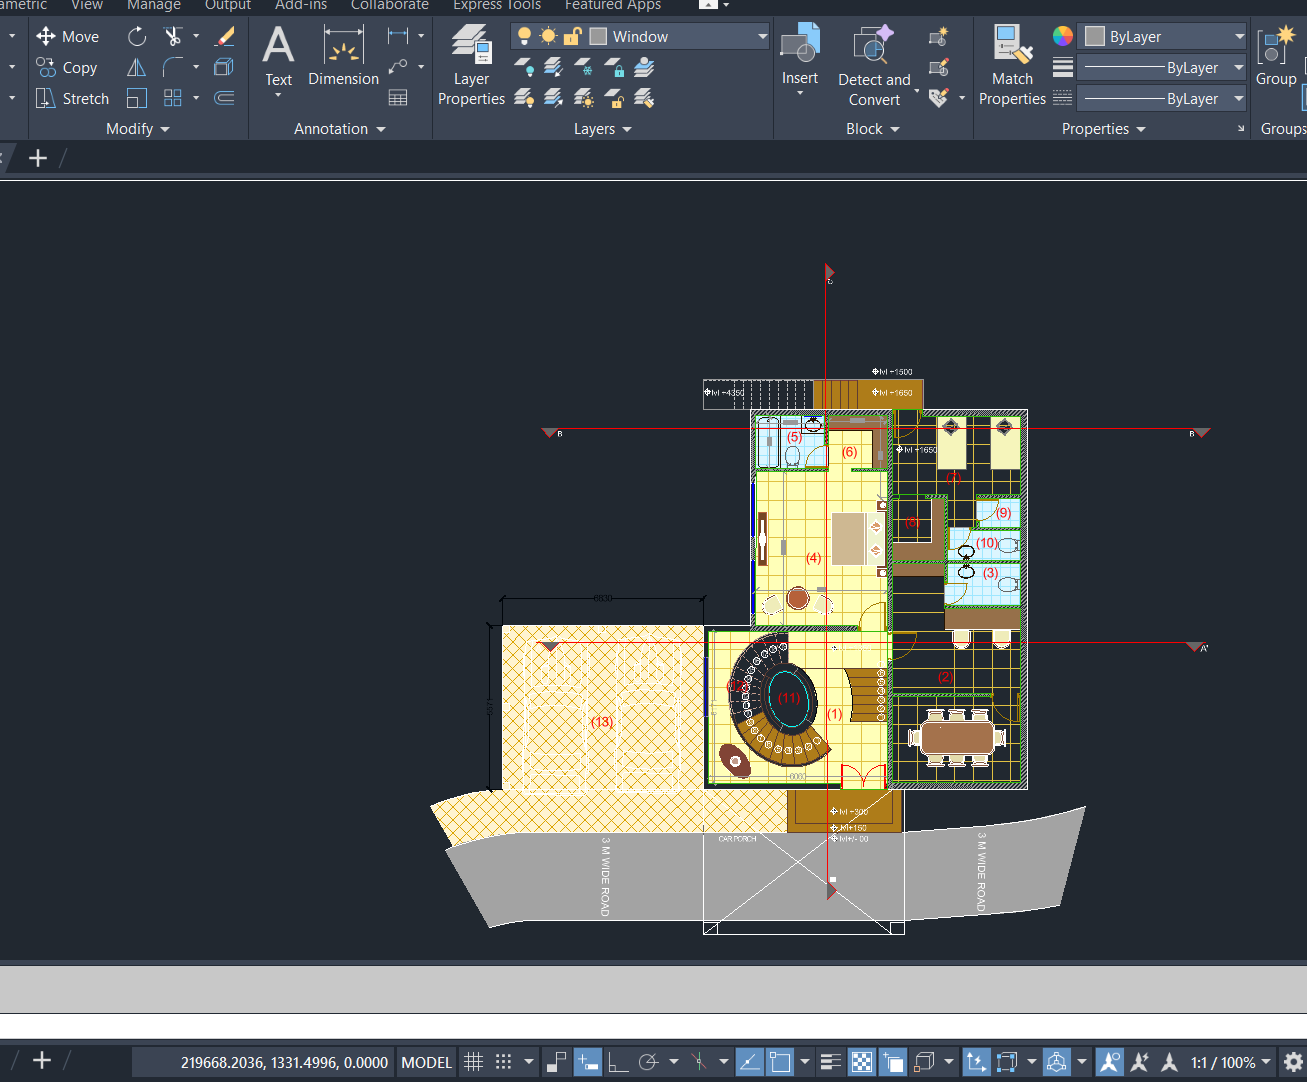
Practice CAD File - Professional Architectural Drafting
A practical AutoCAD practice/reference file created to help you understand how professional drafting standards can be applied in an actual architectural drawing.
WHAT’S INCLUDED
📐 Sample Architectural Floor Plan
🗂️ Organised Layer Structure
A-WALL A-DOOR A-WINDOW A-FURN A-DIMS A-TEXT A-HATCH A-GRID A-REF
✏️ Applied Drafting Setup
Layer organisation Text hierarchy Dimension setup Lineweight hierarchy Hatching Architectural annotations HOW TO USE IT
Open the DWG in AutoCAD and explore how the drawing is structured.
Use it as a practice and reference file while creating your own architectural drawings and developing a consistent drafting workflow.
IMPORTANT
This is a practice/reference CAD file, not a universal office template or project-ready standard.
Layer names, colours, lineweights, text sizes and other settings should be adapted to your office, project and consultant requirements.
Includes: 1 AutoCAD practice/reference DWG file.
Plotting Her Way Professional drafting, made practical.
Free resources
Autocad Command Cheat Sheet
Stop wasting time searching for AutoCAD commands.
This free guide brings together 30+ essential AutoCAD commands that architects, interior designers and drafters can use to draft faster, edit smarter and handle everyday drawing problems with less effort.
Inside, you'll find useful commands for:
Layers & drawing organisation Selection & editing Text & dimensions Blocks & references Cleanup & productivity Faster everyday drafting workflows
Perfect for architecture students, beginners, interior designers and working drafters who want to build a faster AutoCAD workflow.
Download it free and start drafting smarter.
— Plotting Her Way
Free CTB + Plotting Cheat Sheet | AutoCAD
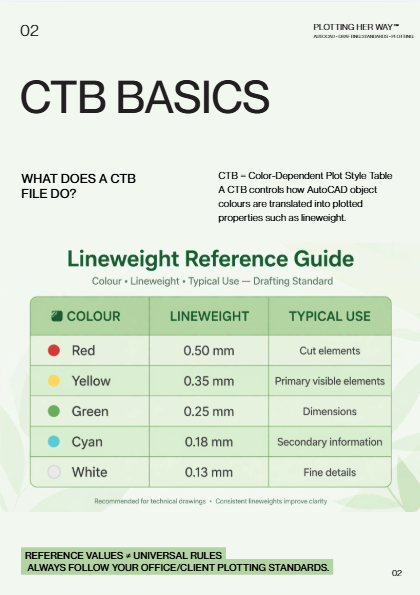
Struggling with AutoCAD PDFs where lineweights, line types or plotting settings don't look the way you expected?
This practical CTB + Plotting Cheat Sheet covers:
CTB basics & colour-dependent plotting Recommended lineweight hierarchy A4, A3, A2 & A1 paper sizes Common architectural drawing scales Step-by-step CTB creation AutoCAD plot settings Final PDF plotting checklist LTSCALE & PSLTSCALE checks
Created for architecture students, young architects and AutoCAD drafters who want a quick reference while working.
Keep it beside your AutoCAD workspace and use it before every PDF export.
By Plotting Her Way™ Draft smarter. Plot better.
Floor Plan Circulation Checklist (Free PDF)
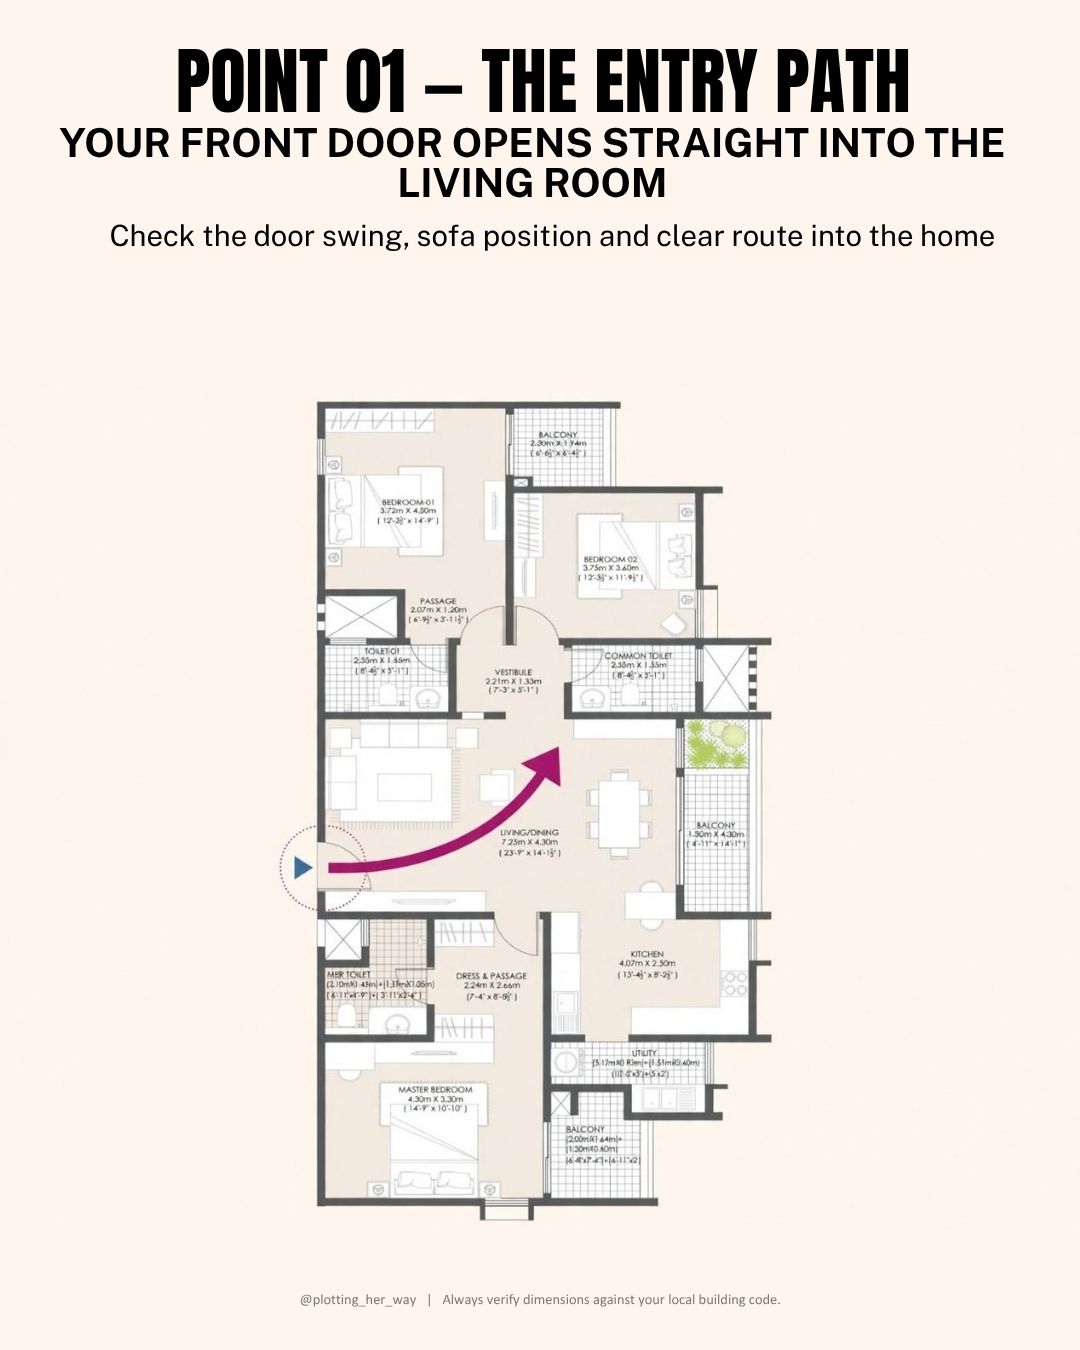
Your plan can be dimensionally perfect and still feel wrong to walk through. This checklist helps you catch circulation problems before the plan goes out.
What’s inside
- 24 checks across 6 areas: entry and flow, passing through rooms, door swings, corridors and clearances, furniture and daily use, stairs and level changes
- A worked example on a real-style 3BHK plan with the paths marked
Who it’s for Architecture students, junior architects and drafters who want to review their own plans before a senior or client does.
Note: The floor plan shown is for representation and illustration only. It is not a design or construction drawing. Verify all dimensions and requirements against your local building code and project brief.