
Practice CAD File - Professional Architectural Drafting
About this product
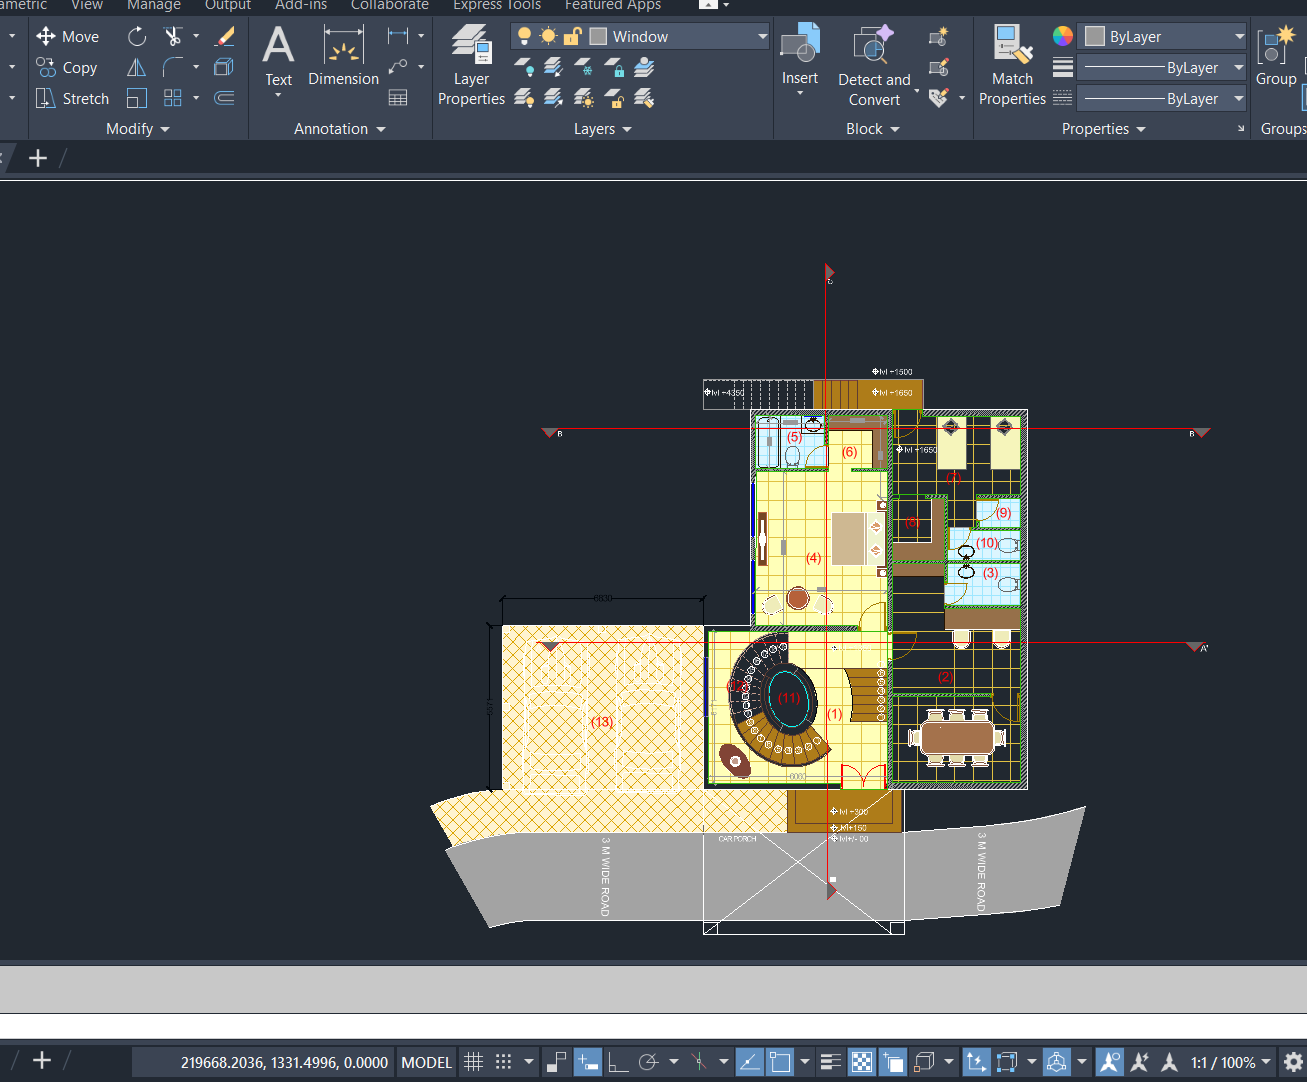
A practical AutoCAD practice/reference file created to help you understand how professional drafting standards can be applied in an actual architectural drawing.
WHAT’S INCLUDED
📐 Sample Architectural Floor Plan
🗂️ Organised Layer Structure
A-WALL A-DOOR A-WINDOW A-FURN A-DIMS A-TEXT A-HATCH A-GRID A-REF
✏️ Applied Drafting Setup
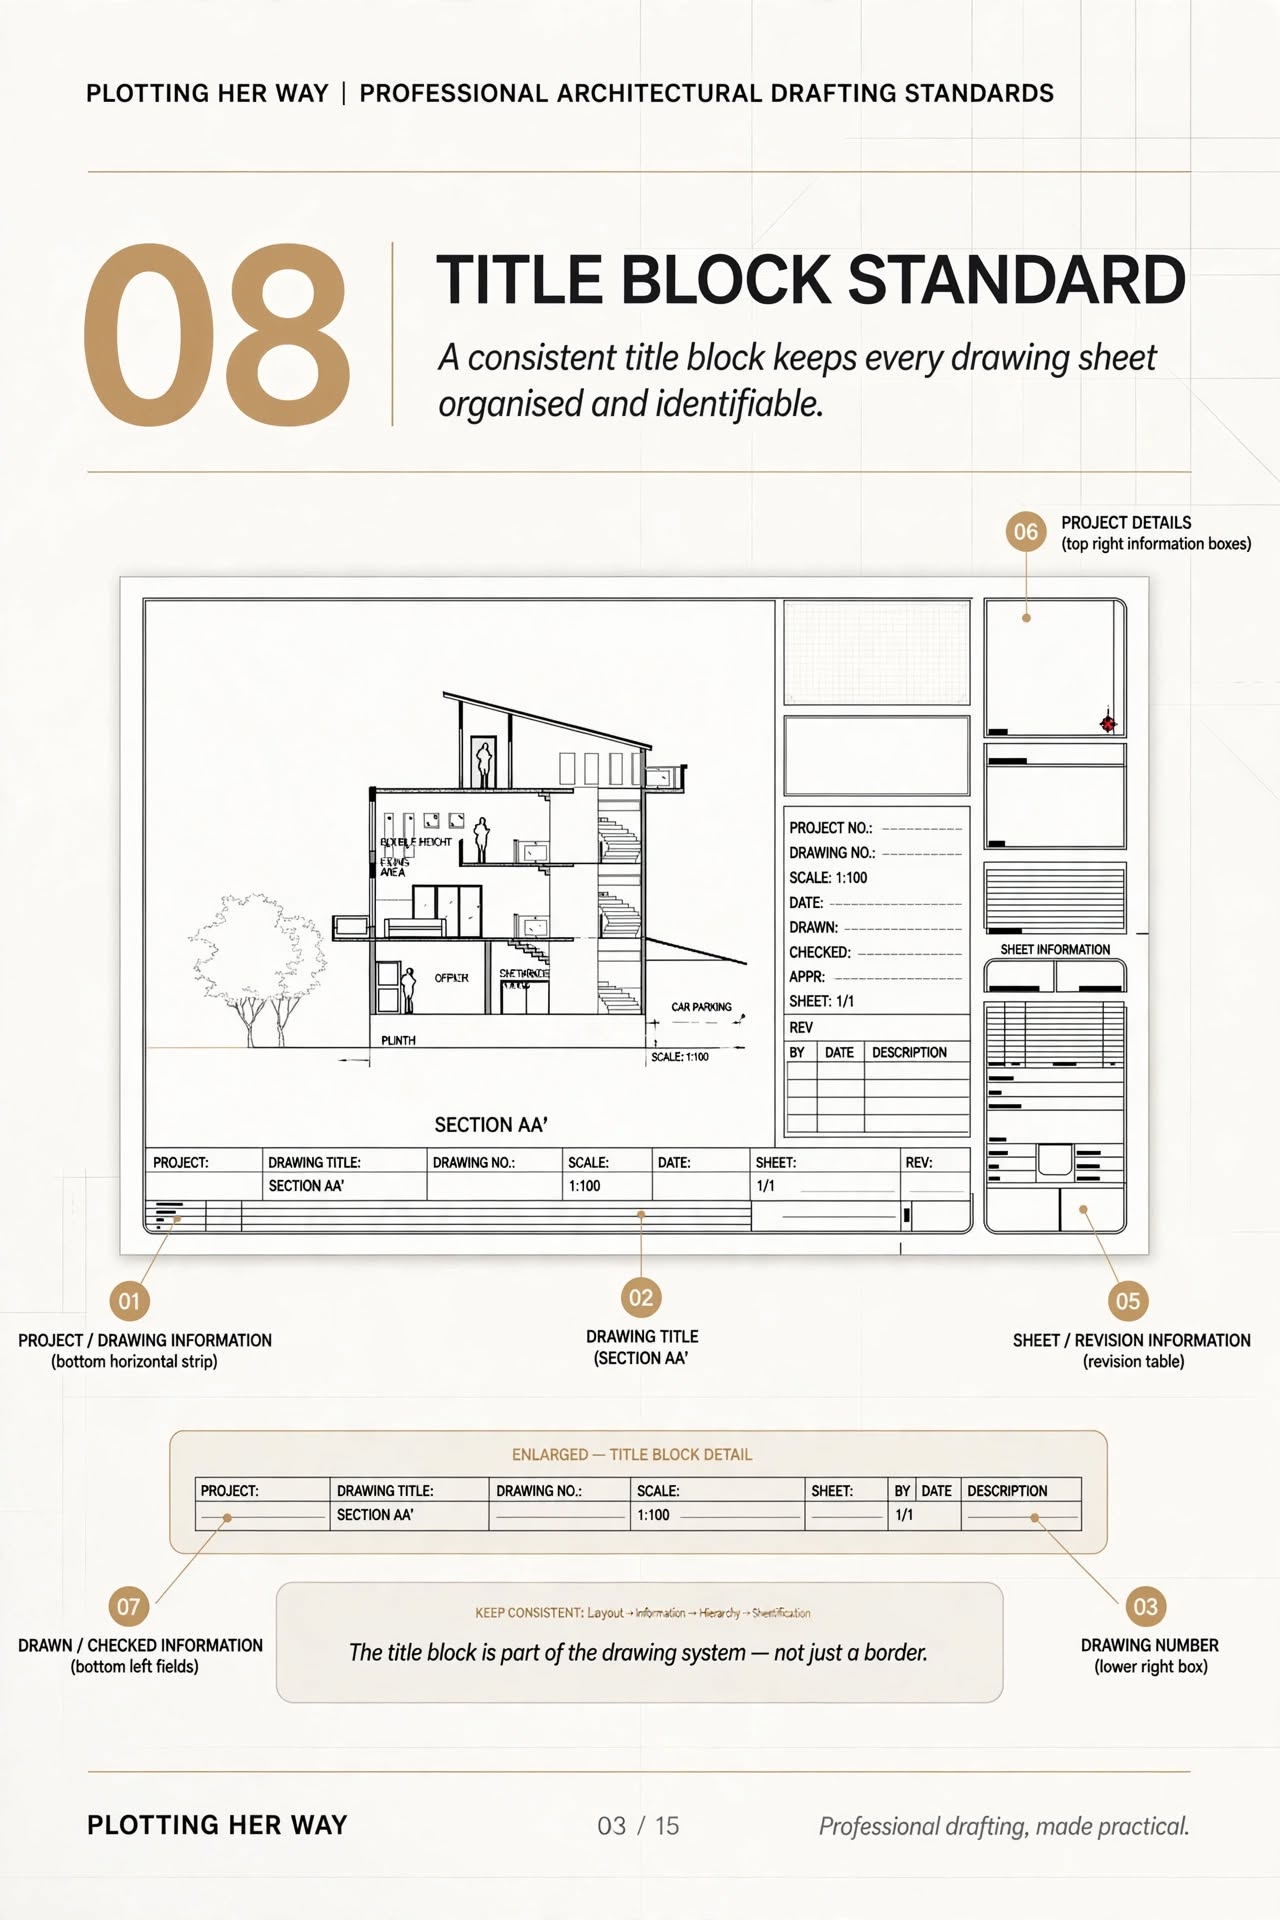
Layer organisation Text hierarchy Dimension setup Lineweight hierarchy Hatching Architectural annotations HOW TO USE IT
Open the DWG in AutoCAD and explore how the drawing is structured.
Use it as a practice and reference file while creating your own architectural drawings and developing a consistent drafting workflow.
IMPORTANT
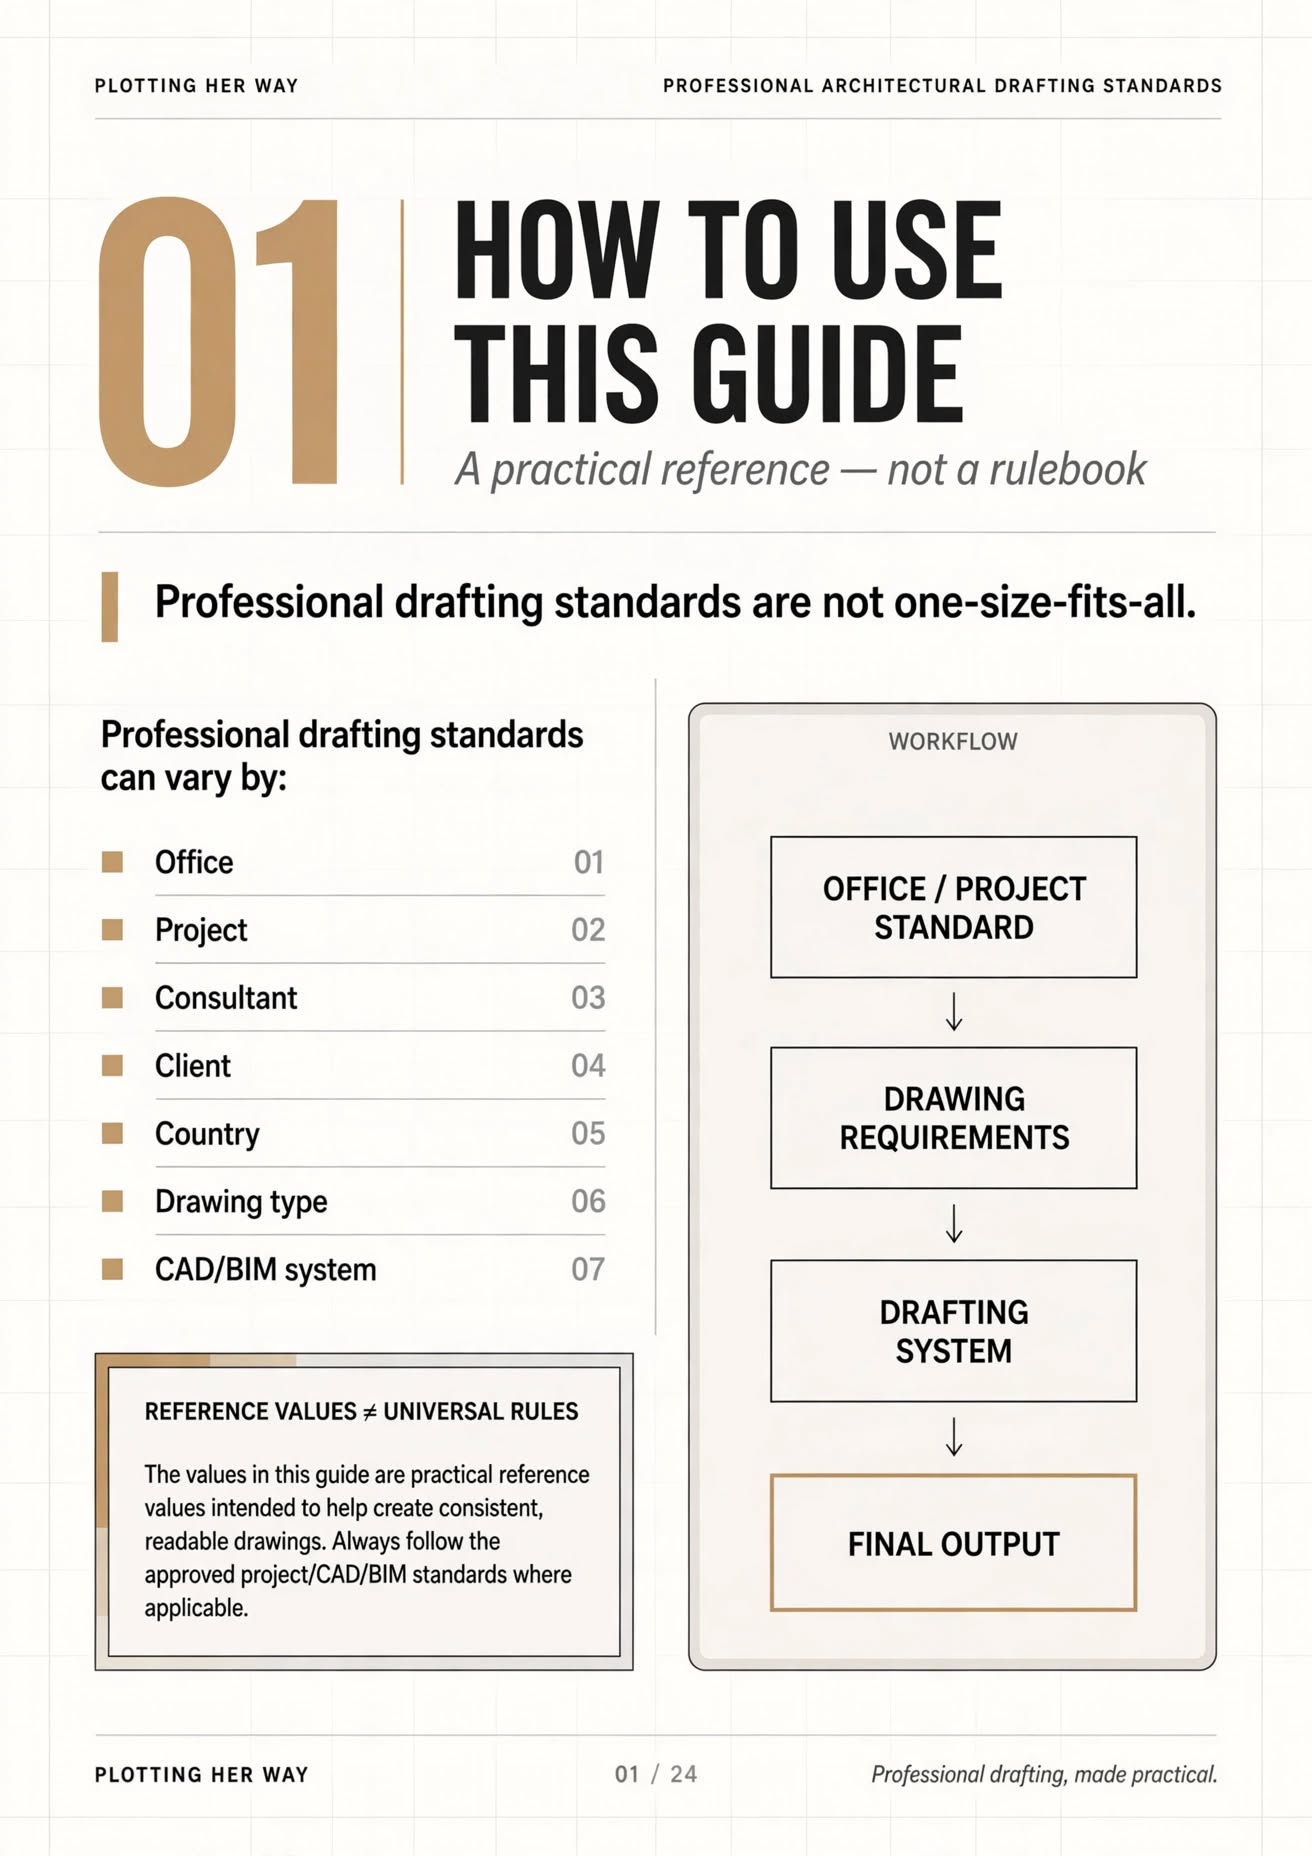
This is a practice/reference CAD file, not a universal office template or project-ready standard.
Layer names, colours, lineweights, text sizes and other settings should be adapted to your office, project and consultant requirements.
Includes: 1 AutoCAD practice/reference DWG file.
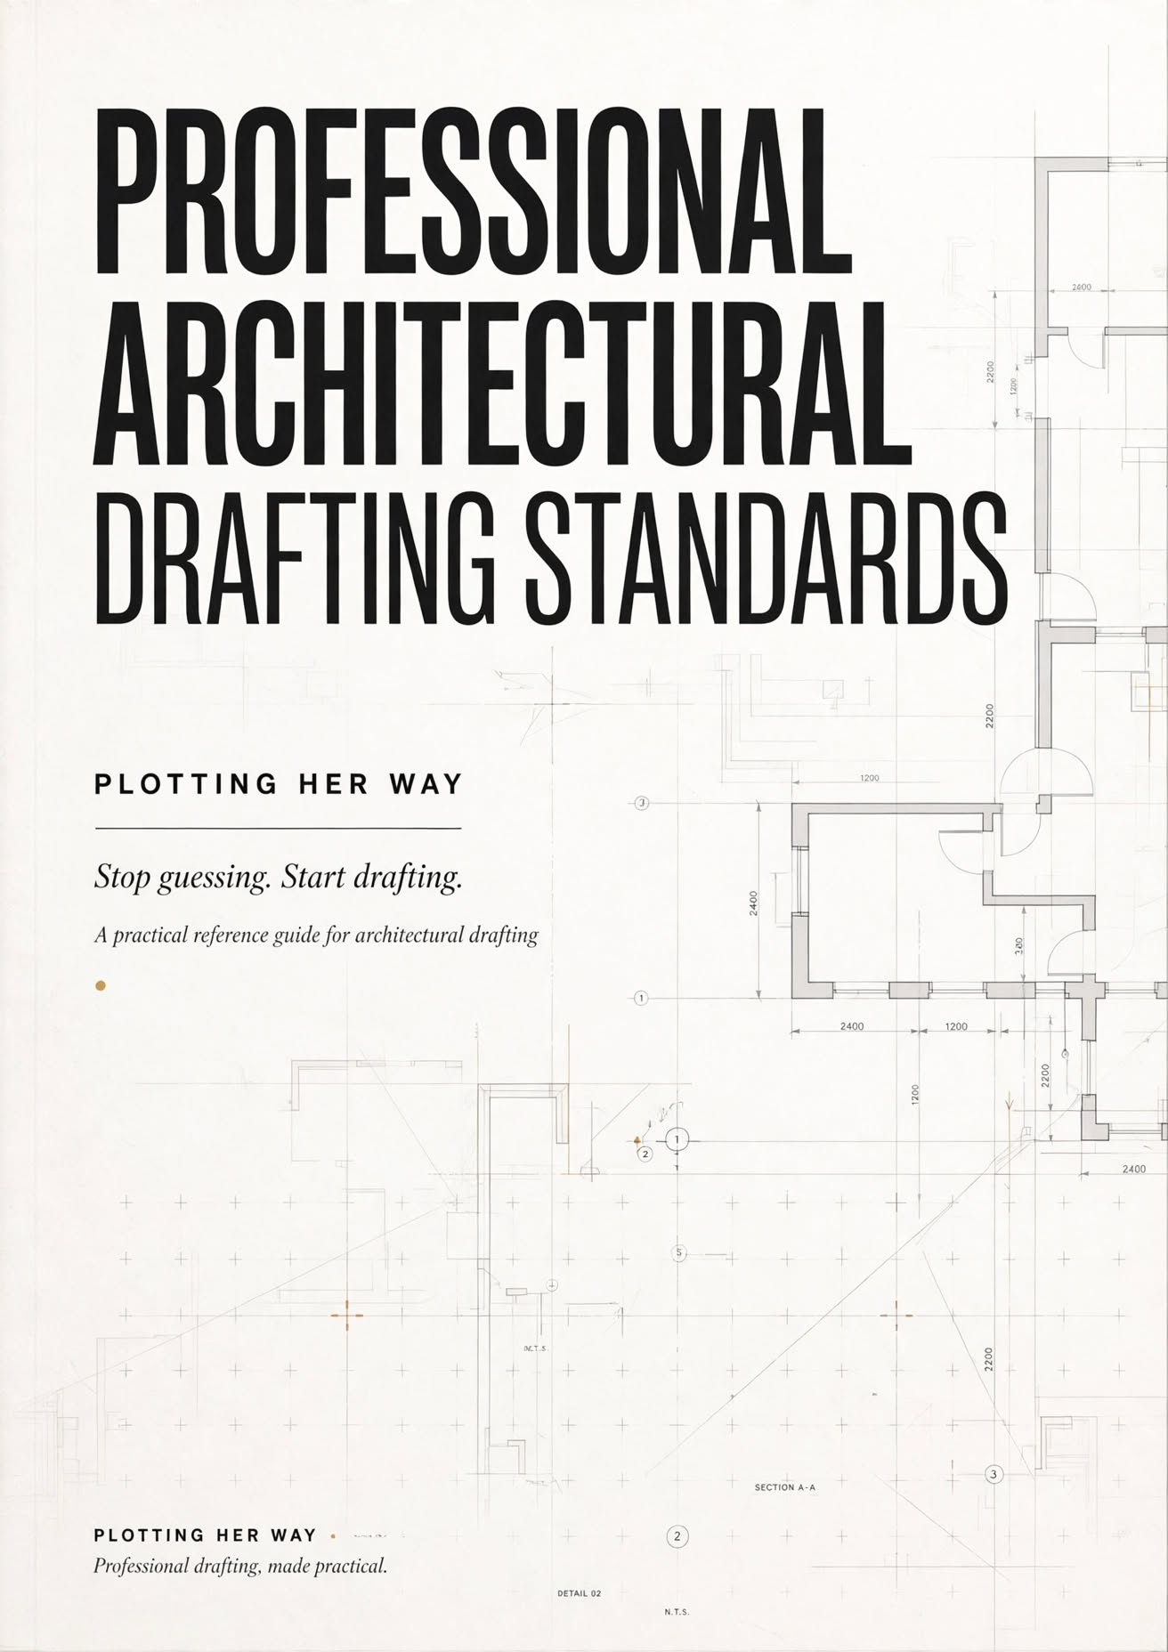
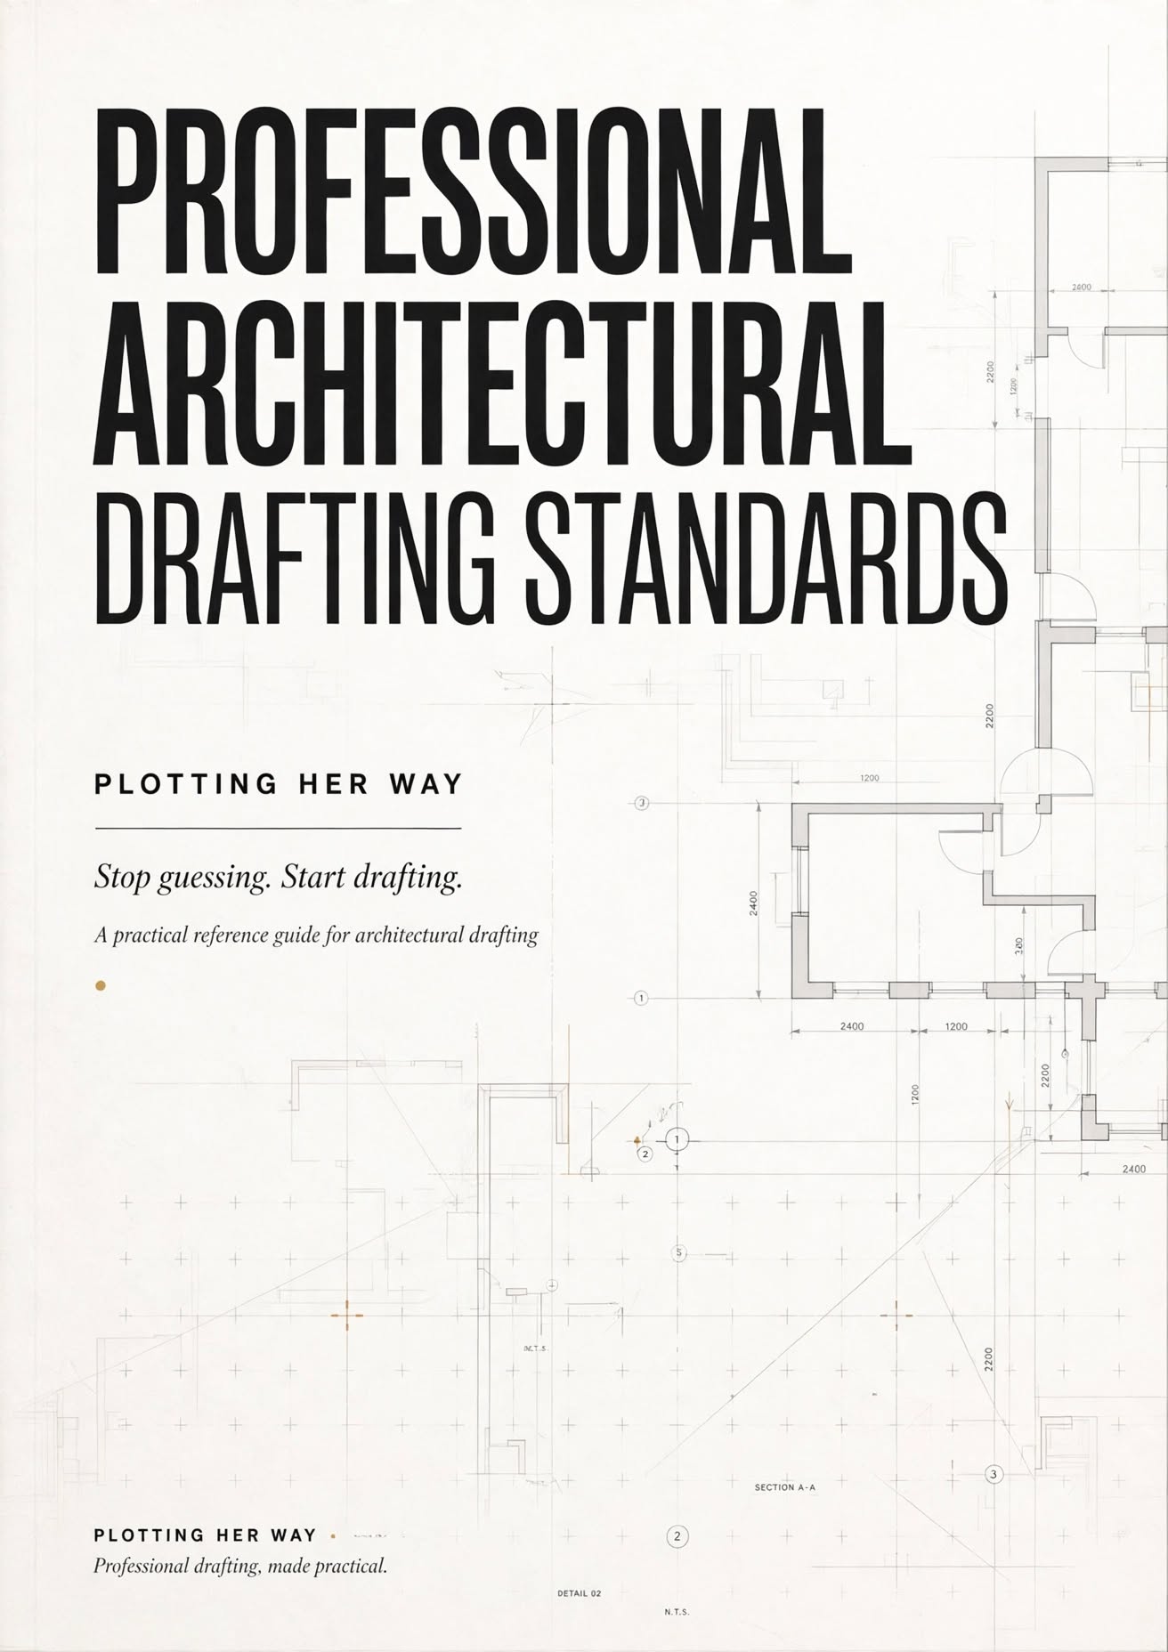
Plotting Her Way Professional drafting, made practical.
What you get

Plotting Her Way
Verified Creator@plotting-her-way
Plotting Her Way is a learning platform for architects, interior designers, architecture students and drafters who want to work smarter with AutoCAD. I share practical AutoCAD tips, commands, shortcuts, workflows and resources designed to help you draft faster, work more efficiently and build

incl. GST · digital download
Say thanksPlotting Her Way
Verified Creator@plotting-her-way
Plotting Her Way is a learning platform for architects, interior designers, architecture students and drafters who want to work smarter with AutoCAD. I share practical AutoCAD tips, commands, shortcuts, workflows and resources designed to help you draft faster, work more efficiently and build