
BUNGALOW CAD STUDY KIT - Standards Guide + DWG Files + PDF Drawing Set + Quick Start Guide
About this product
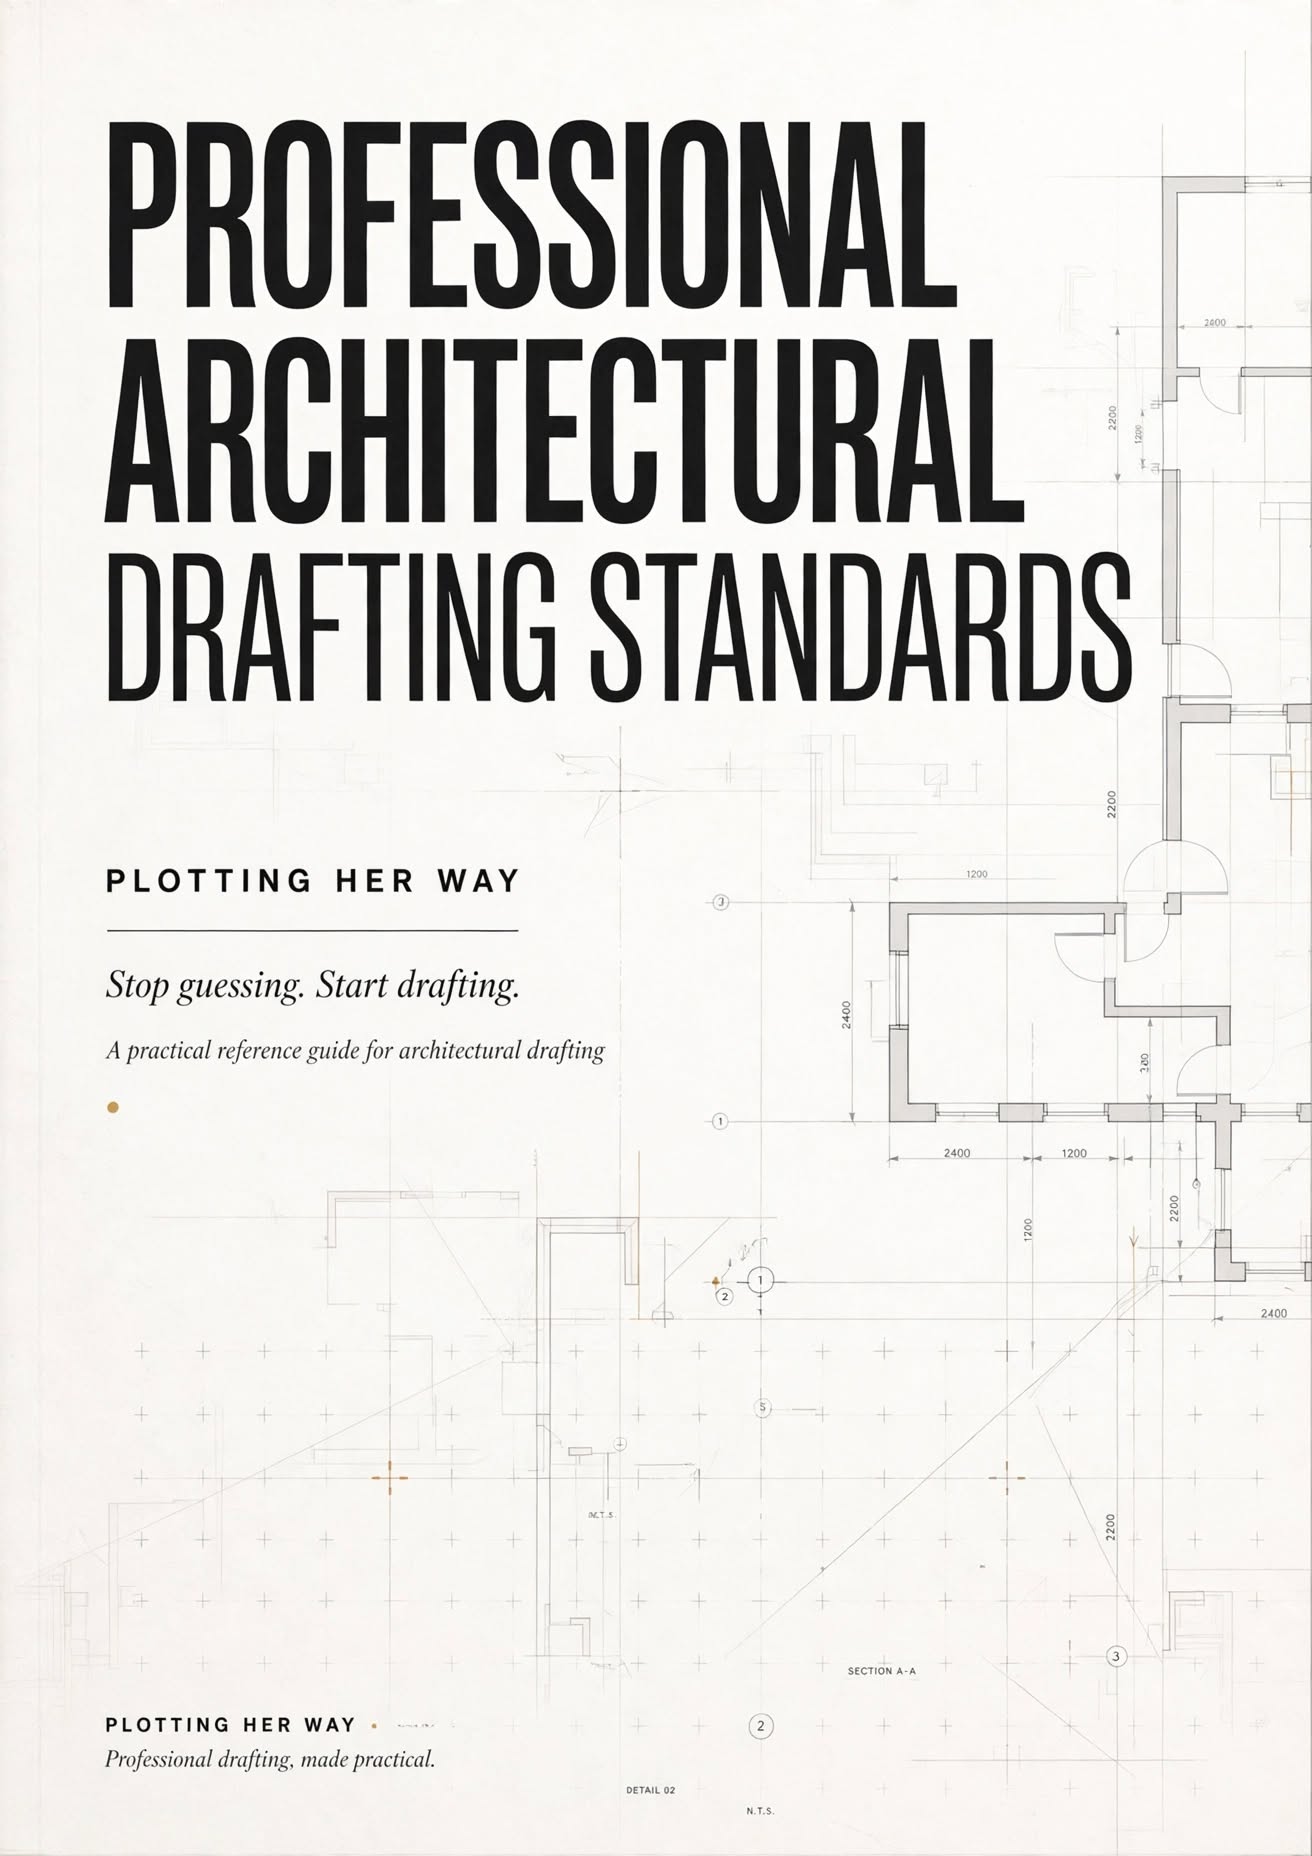
Learn how a professional architectural drawing set is actually built. Most students learn what a drawing should look like.But very few get to see how the CAD file behind that drawing is structured.
The Bungalow CAD Study Kit gives you both.
You get an actual architectural drawing set in editable AutoCAD format, along with the plotted PDFs, CAD standards and a step-by-step guide to help you study the files properly.
WHAT'S INCLUDED
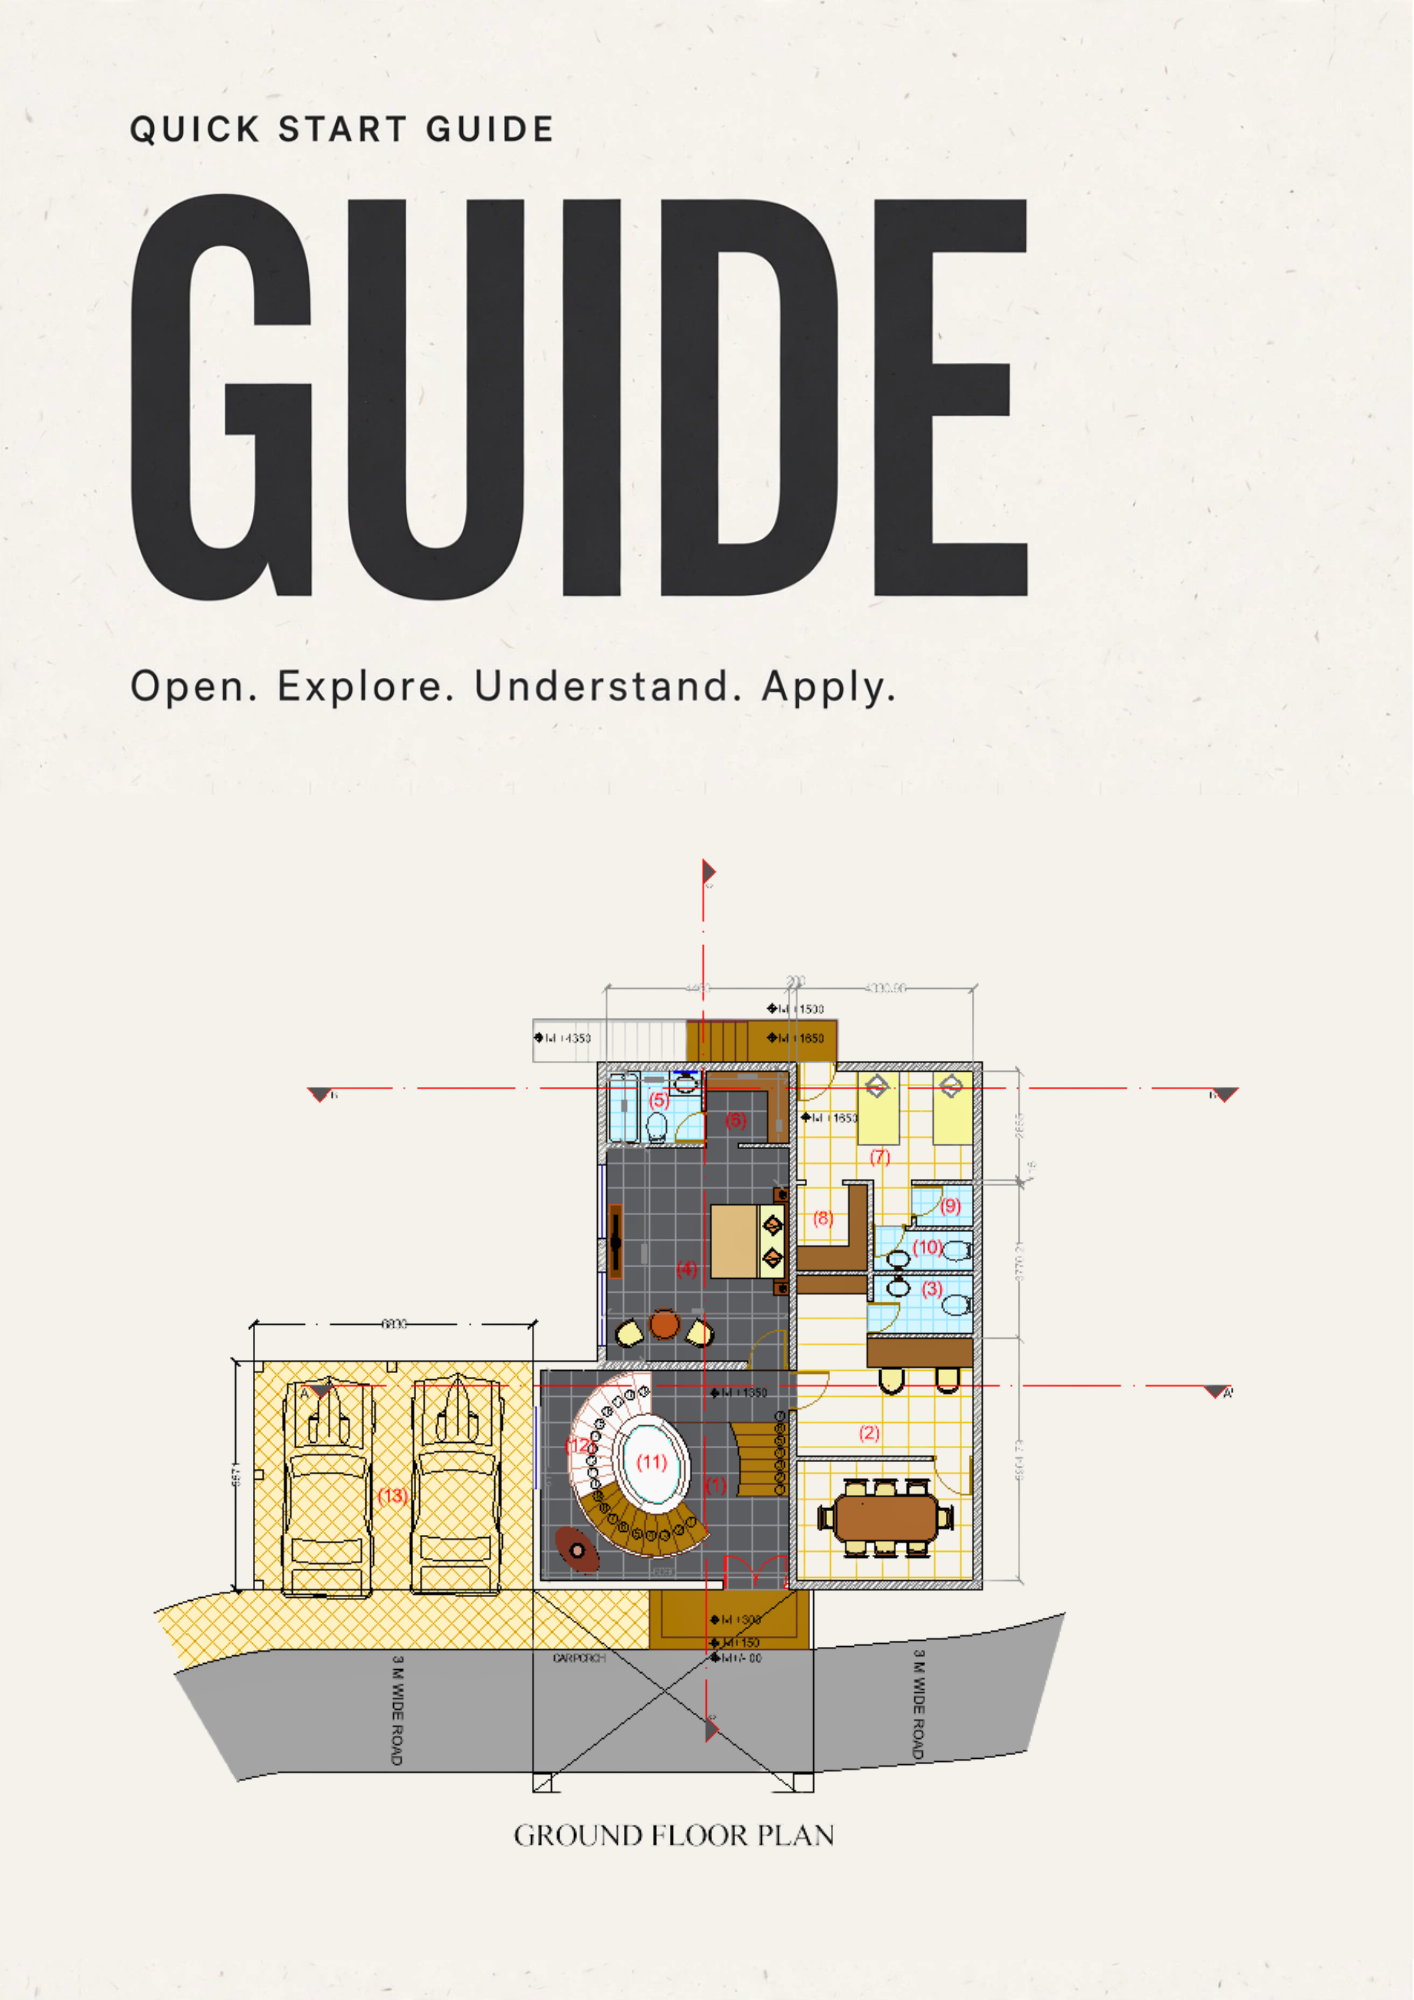
01 — PLAN | DWG Editable AutoCAD plan drawing to inspect and study.
02 — SECTIONS | DWG Editable section drawings showing how the building is represented vertically.
03 — PDF DRAWING SET Plotted PDF versions of the plan and sections for easy reference.
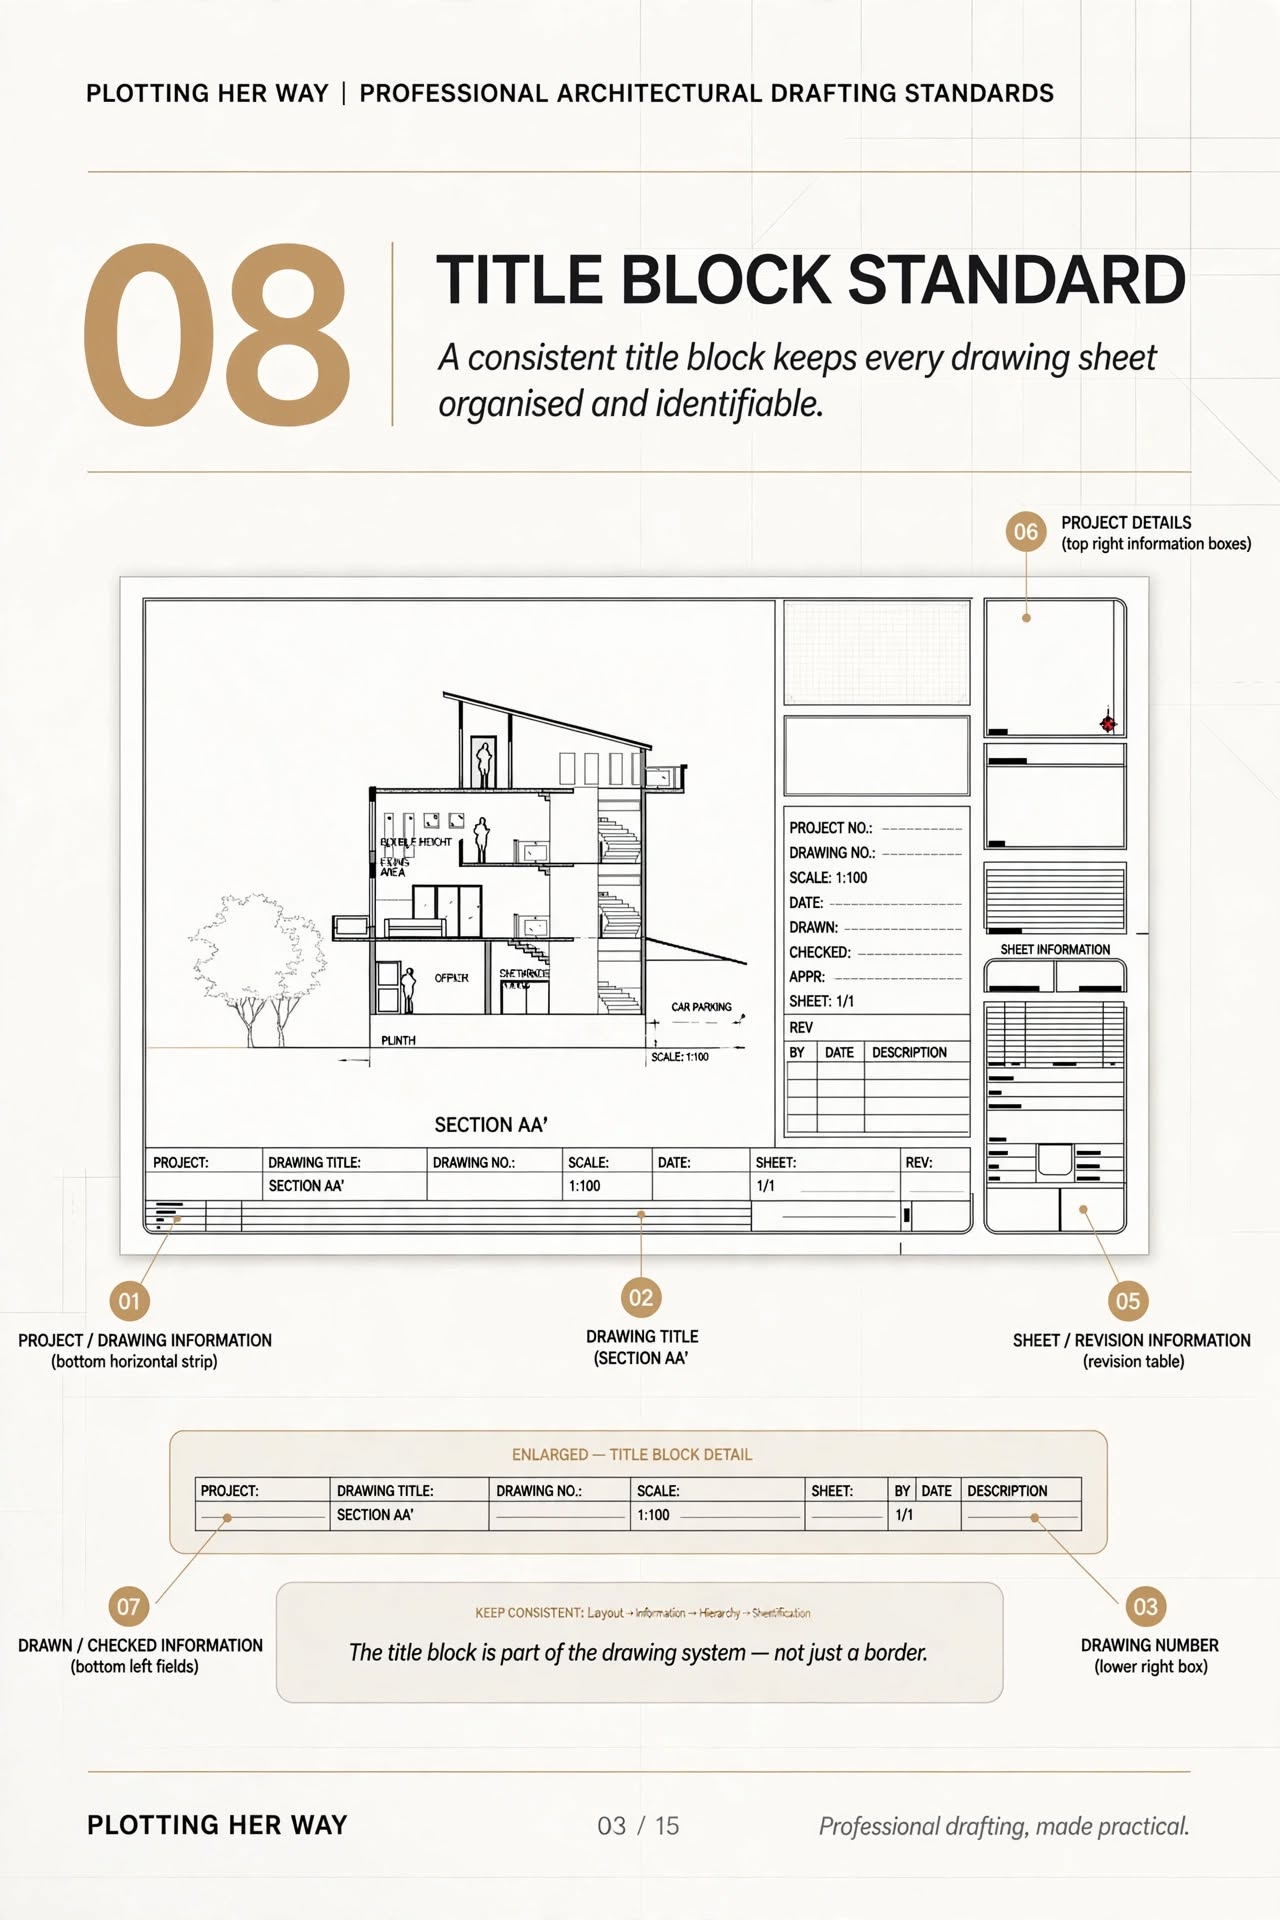
04 — TITLE BLOCK The CAD file includes the title block and sheet setup used in the drawing set.
05 — LAYER PROPERTIES Explore how the drawing is organised through layers, colours and layer properties.
06 — LINEWEIGHT SYSTEM Understand how visual hierarchy is created through lineweights.
07 — CAD STANDARDS GUIDE A professional reference covering:
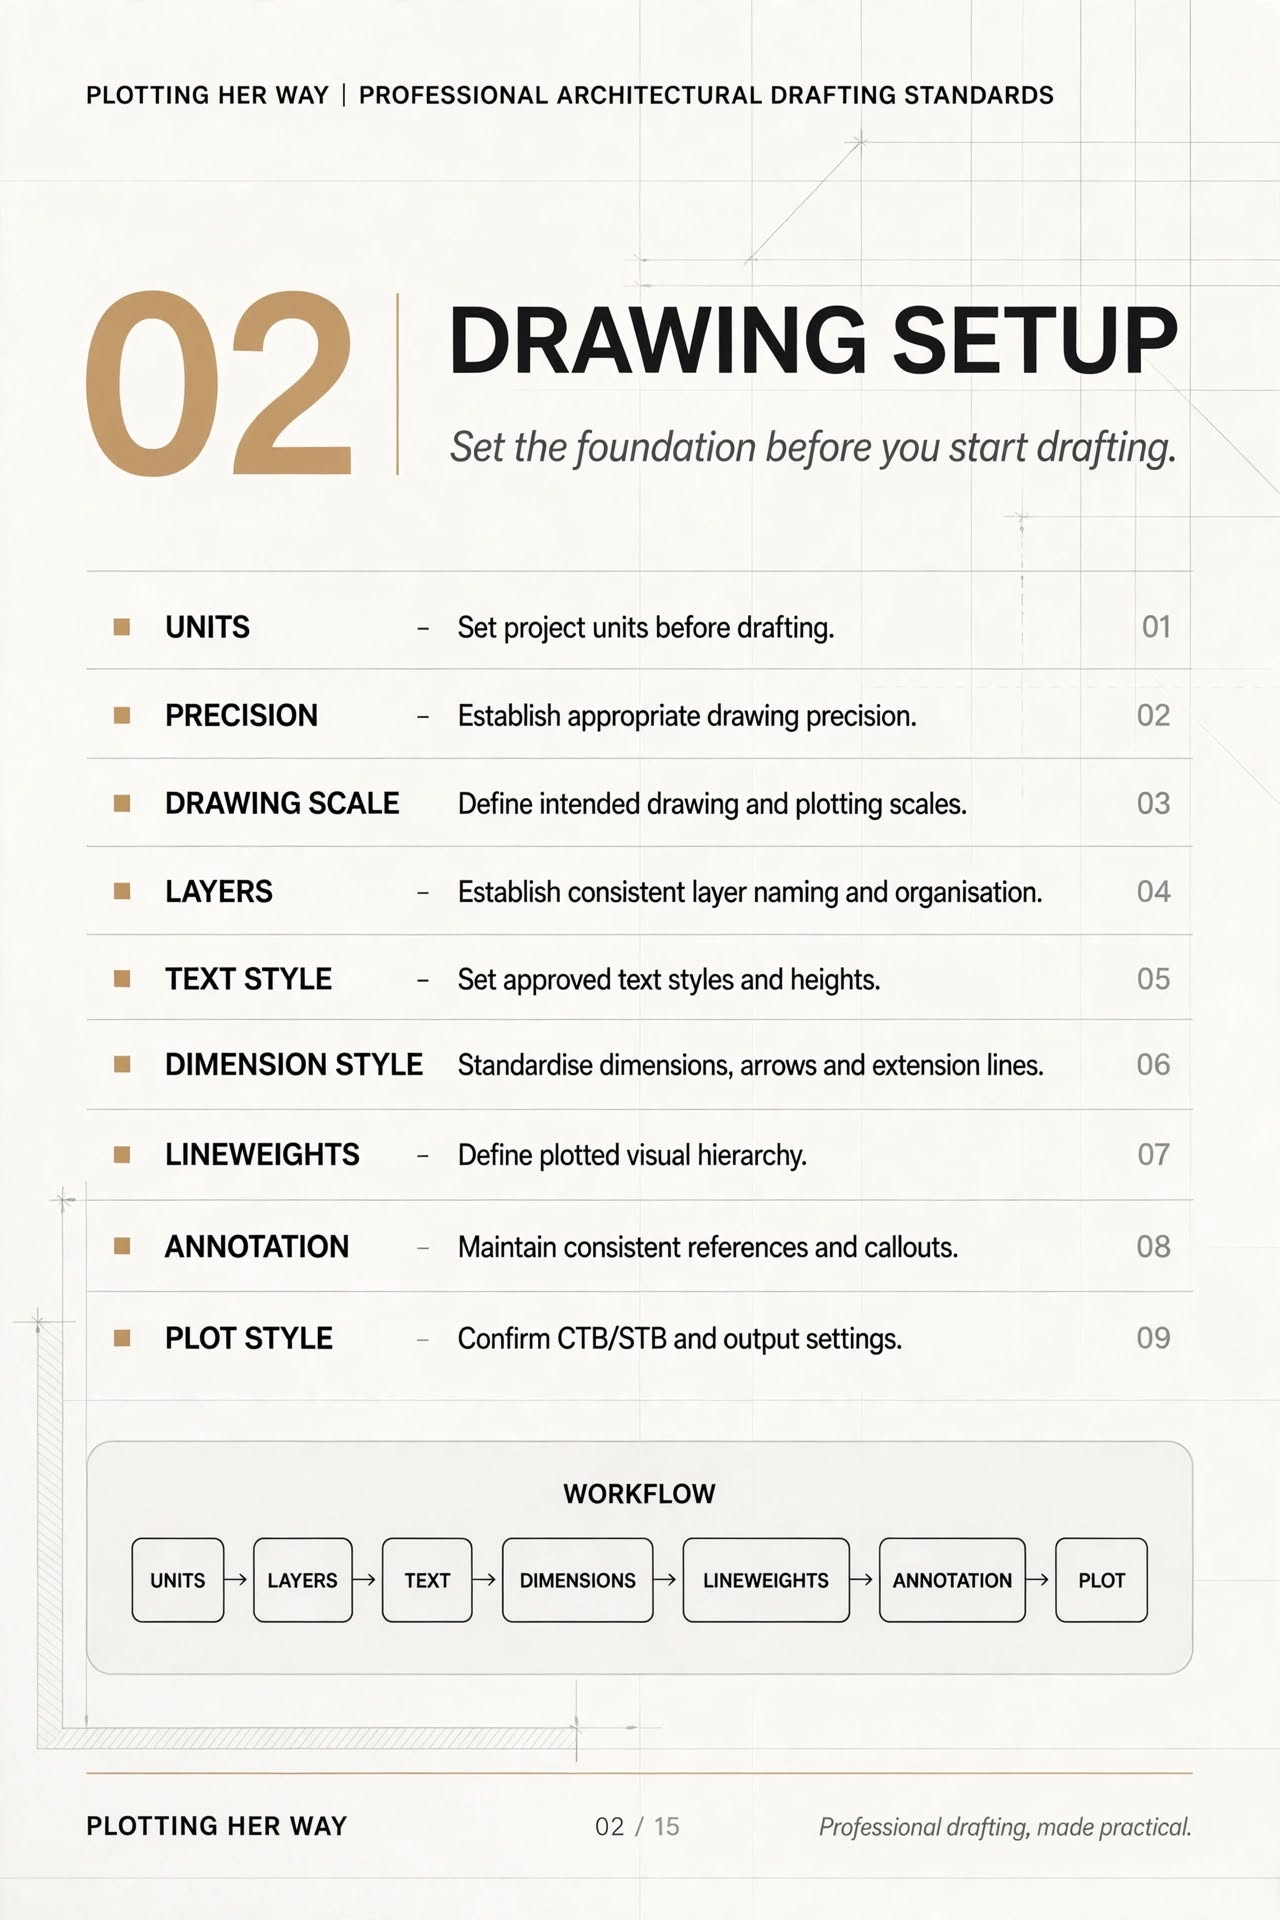
→ Drawing setup → Layers → Lineweights → Text standards → Dimension standards → Hatches → Title block → Plan graphics → Section graphics → Annotation → Plotting → Drawing issue checklist
08 — QUICK START GUIDE A simple step-by-step guide showing you how to study the drawing set, what to inspect inside the DWG and how to apply the system to your own drawings.
WHAT YOU'LL LEARN Instead of simply looking at a finished drawing, you'll be able to explore:
How the layers are organised How lineweights create hierarchy How text and dimensions are structured How the title block is set up How plans are graphically represented How sections communicate construction How the drawing moves from DWG → Layout → Plot → PDF
HOW TO USE THE KIT 01 — OPEN
Start with the DWG files.
02 — INSPECT
Explore layers, colours, lineweights, text and dimensions.
03 — COMPARE
Open the corresponding PDF and compare the plotted result with the CAD file.
04 — UNDERSTAND
Use the CAD Standards Guide to understand the decisions behind the drawing.
05 — APPLY
Try recreating the system in your own project.
The PDF shows you the result. The DWG shows you how it was built.
WHO IS THIS FOR?
✔ Architecture students ✔ Architecture interns ✔ Junior architects ✔ Interior design students ✔ Junior interior designers ✔ Designers learning working drawings ✔ Anyone wanting to understand professional CAD organisation
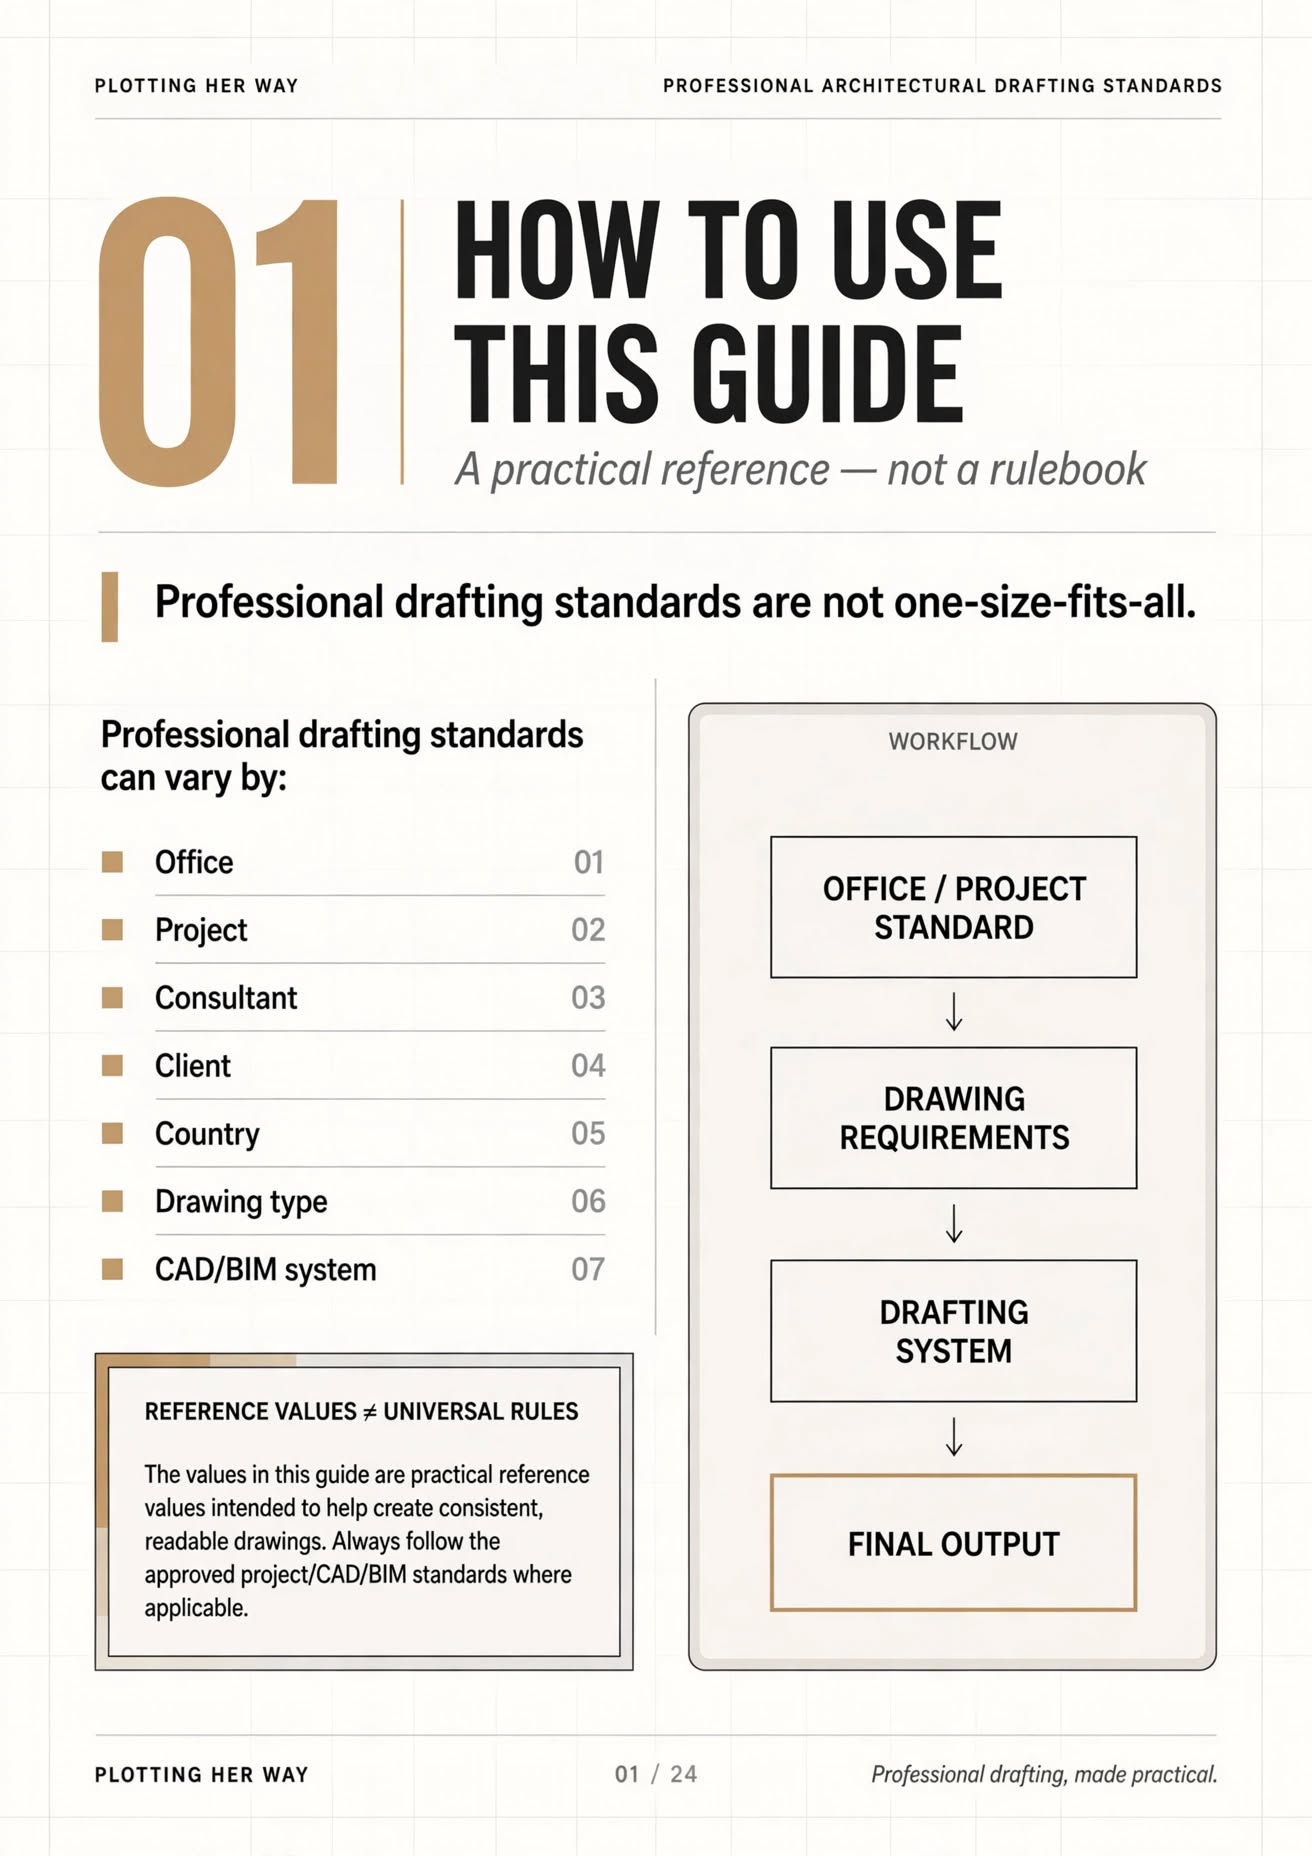
THIS IS NOT JUST A SET OF CAD FILES. It is a study system designed to help you understand how a professional architectural drawing set is organised.
Don't just copy the drawing. Understand the system behind it.
IMPORTANT This product is intended for educational and study purposes.
The drawings are provided as a reference for understanding architectural drafting, CAD organisation and working-drawing presentation. They should not be treated as construction documents for direct execution.
What you get

Plotting Her Way
Verified Creator@plotting-her-way
Plotting Her Way is a learning platform for architects, interior designers, architecture students and drafters who want to work smarter with AutoCAD. I share practical AutoCAD tips, commands, shortcuts, workflows and resources designed to help you draft faster, work more efficiently and build

incl. GST · digital download
Say thanksPlotting Her Way
Verified Creator@plotting-her-way
Plotting Her Way is a learning platform for architects, interior designers, architecture students and drafters who want to work smarter with AutoCAD. I share practical AutoCAD tips, commands, shortcuts, workflows and resources designed to help you draft faster, work more efficiently and build