
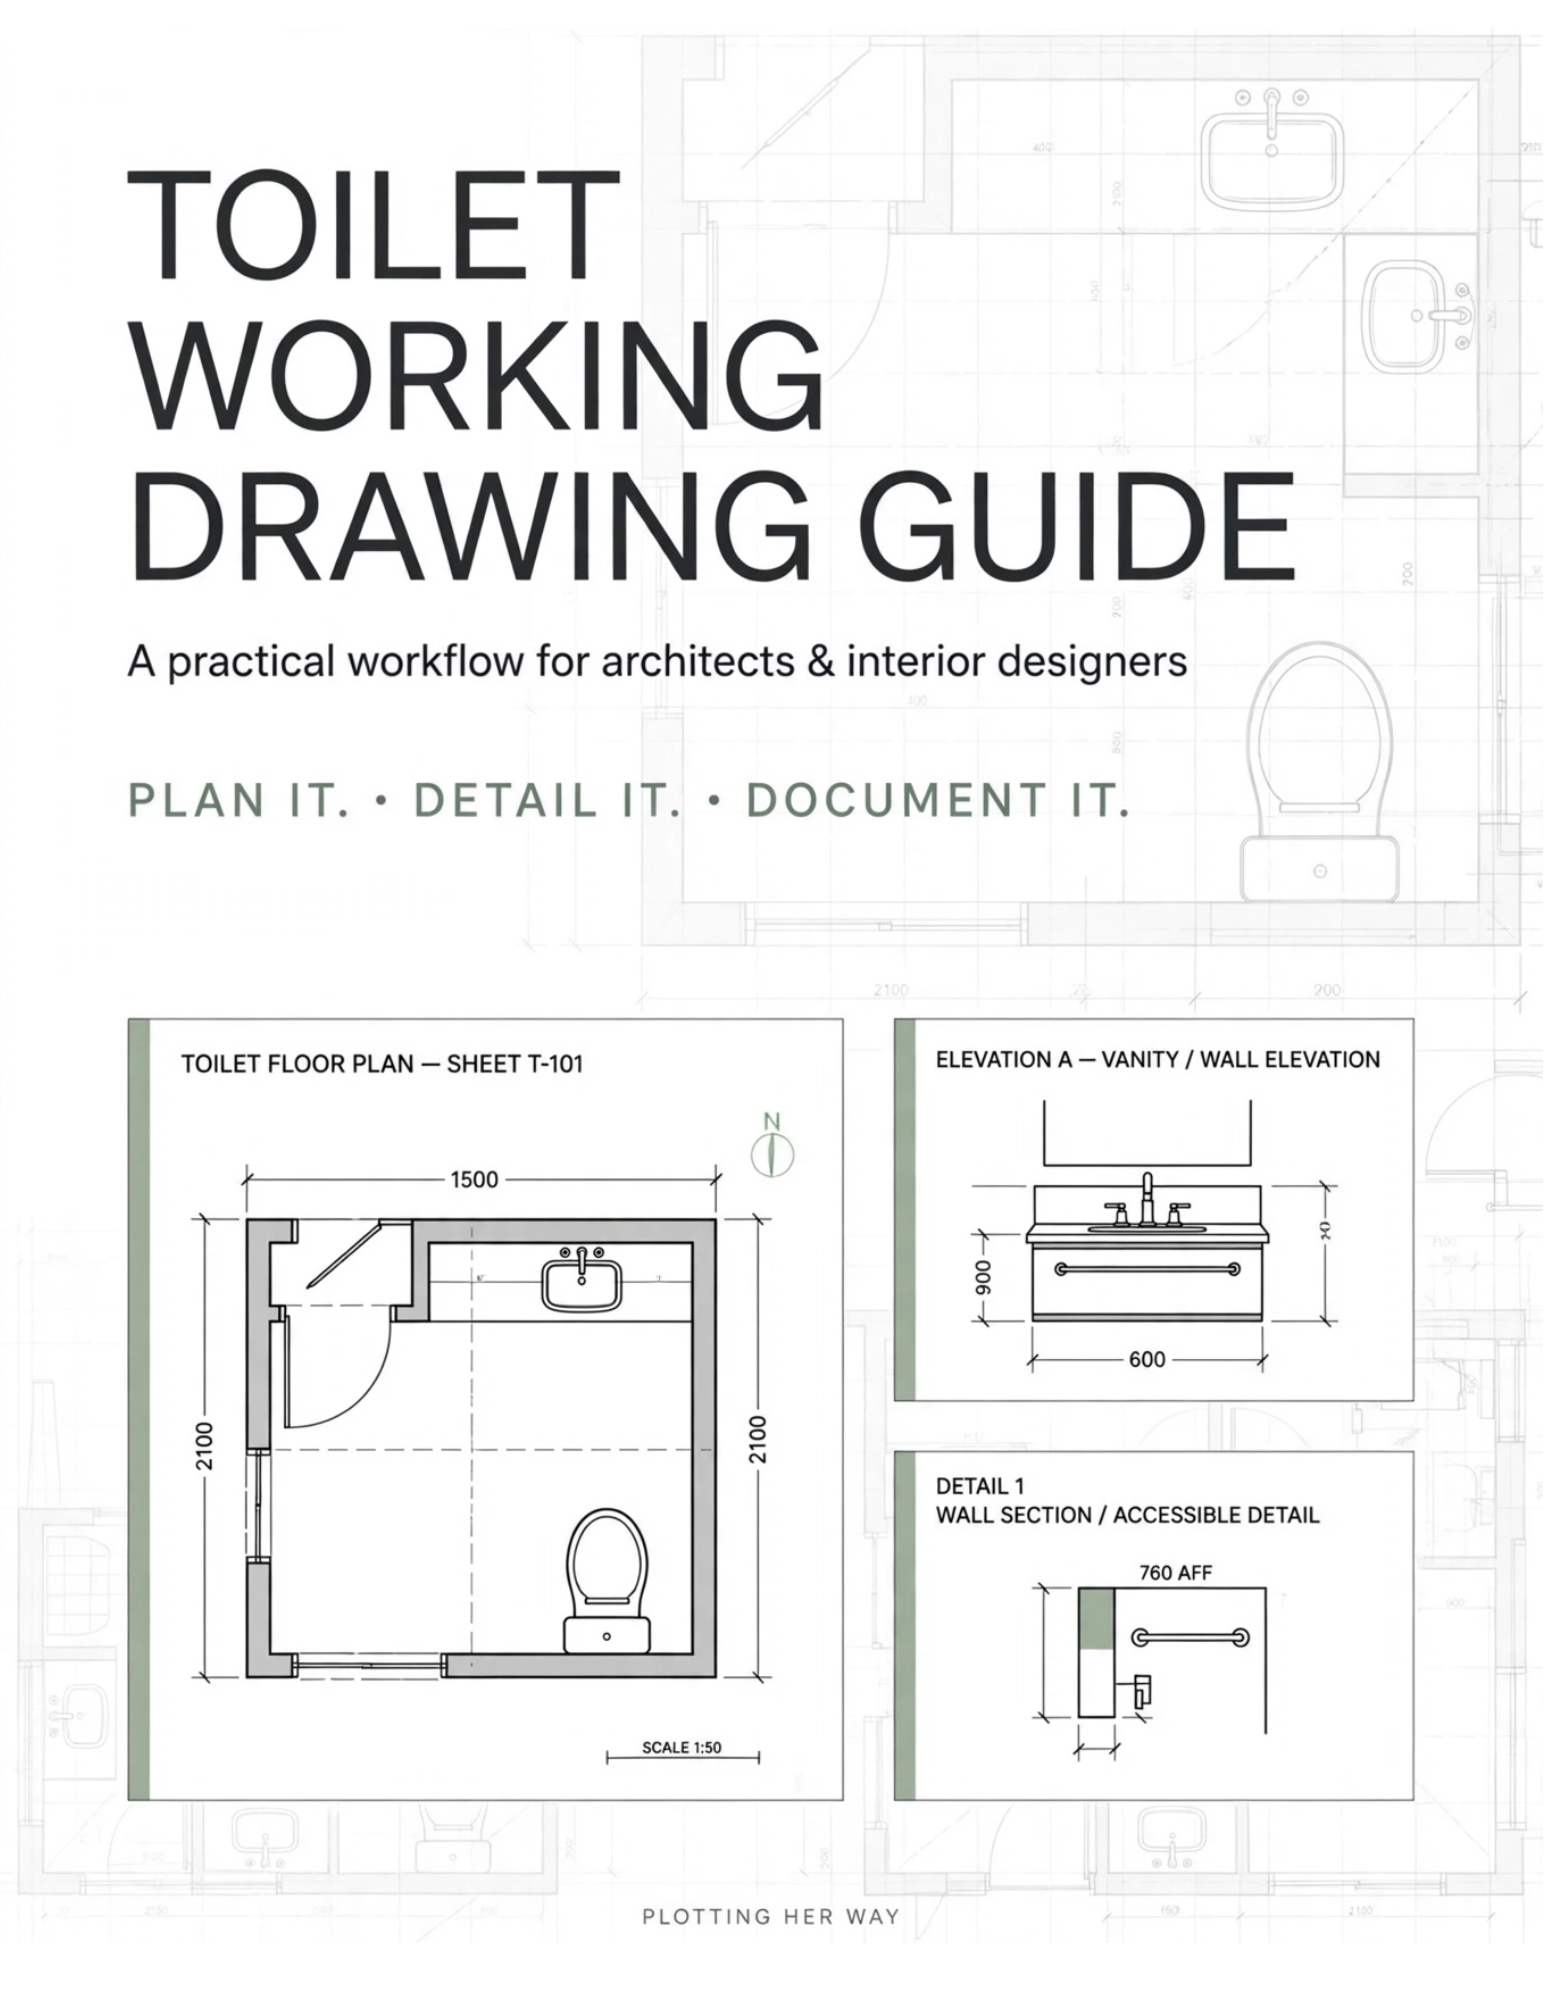
TOILET WORKING DRAWING GUIDE
About this product
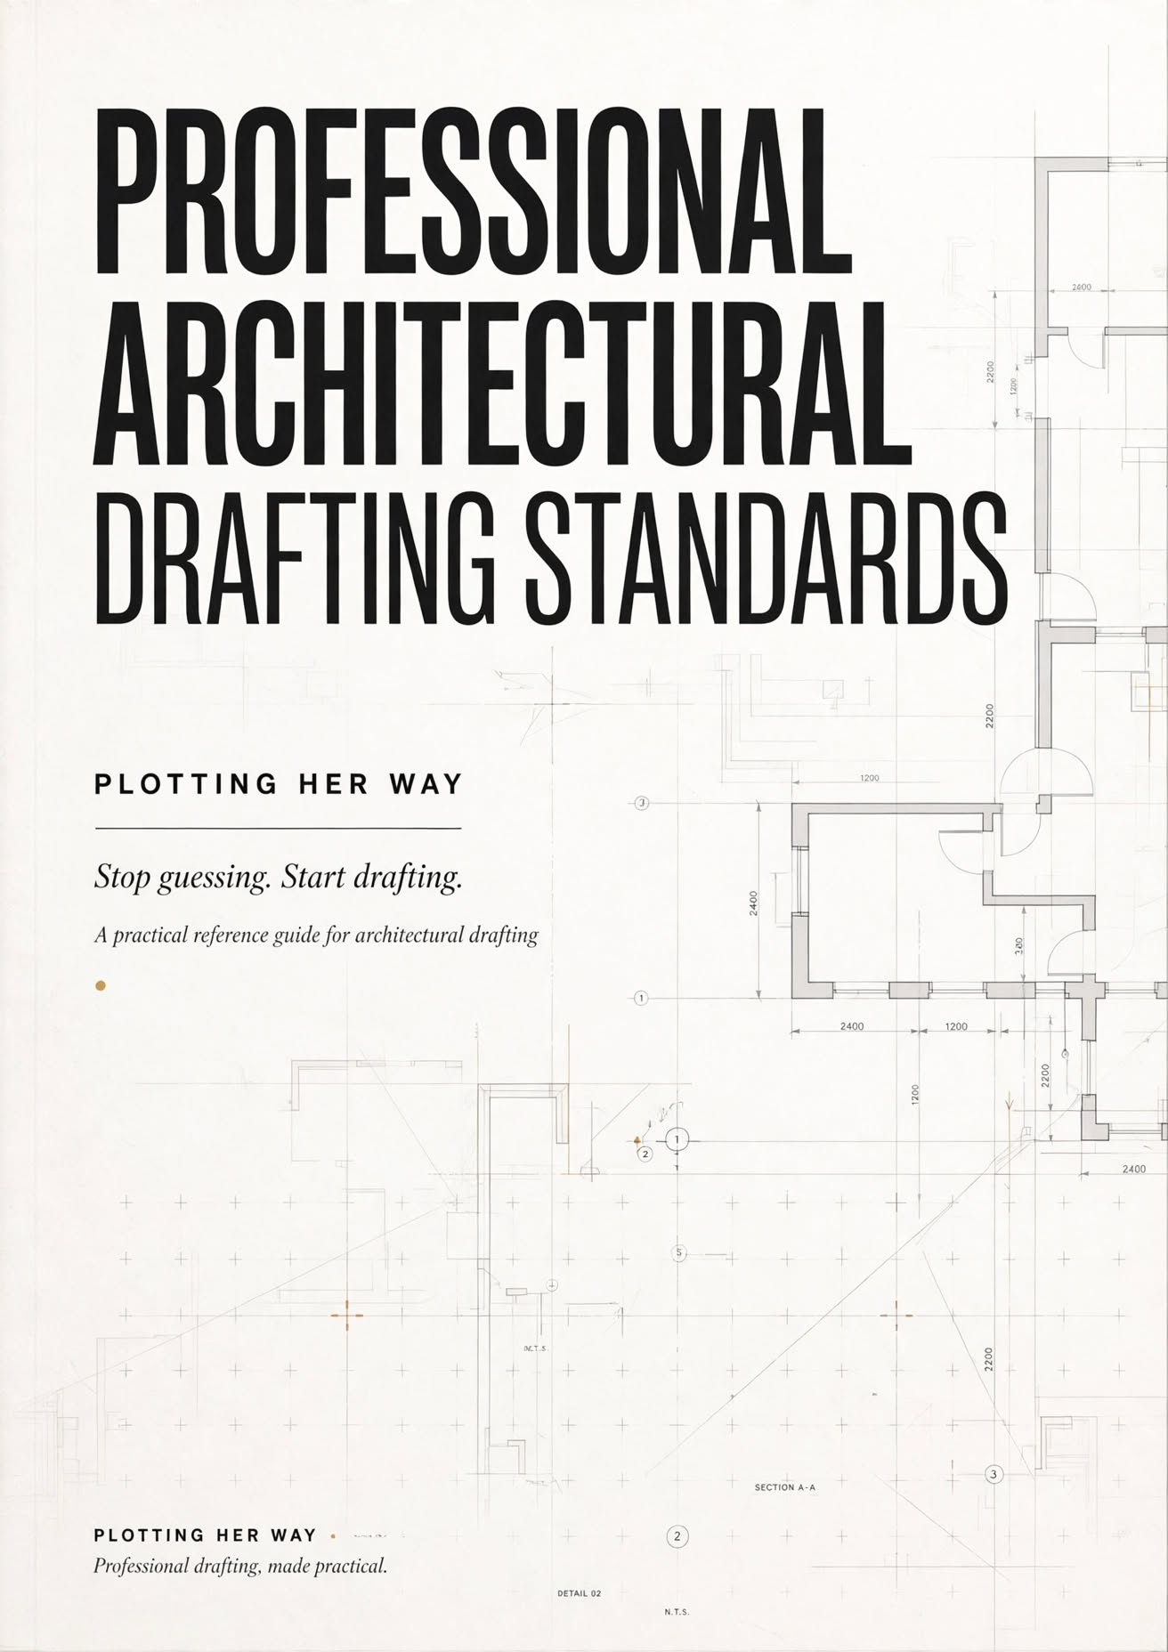
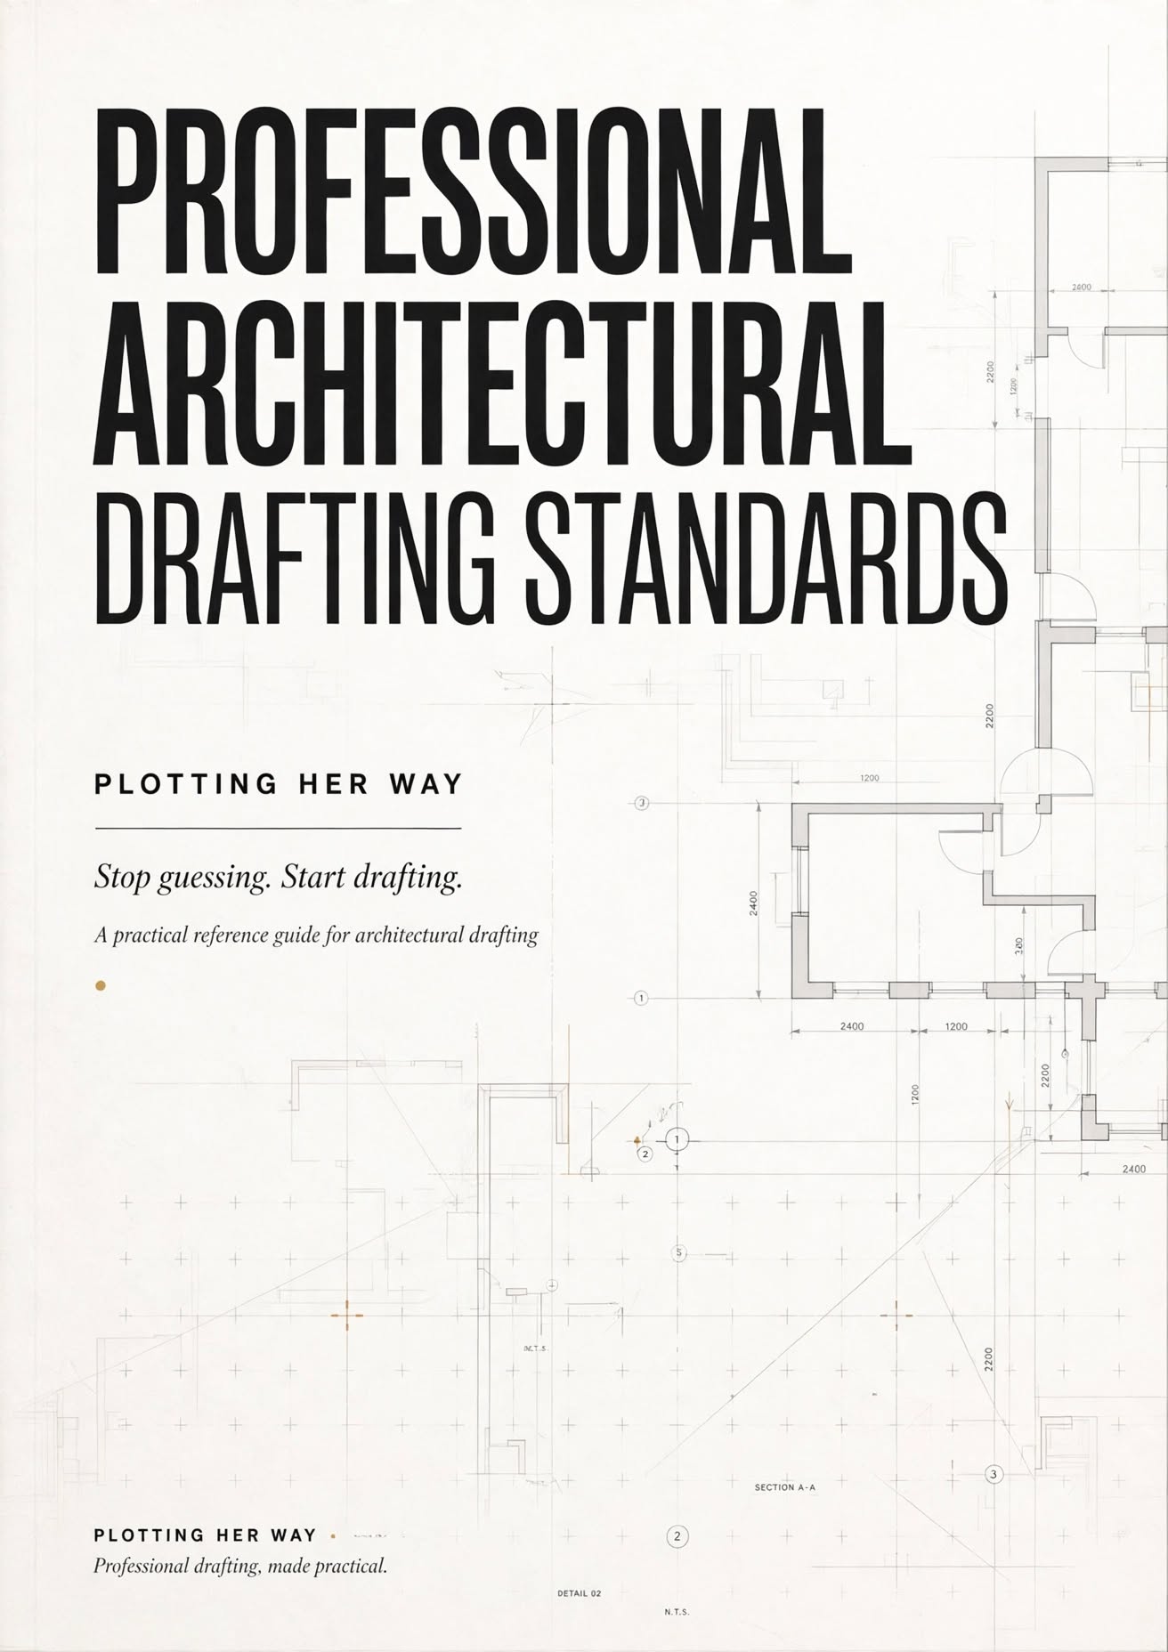
Struggling to understand what actually goes into a professional toilet working drawing?
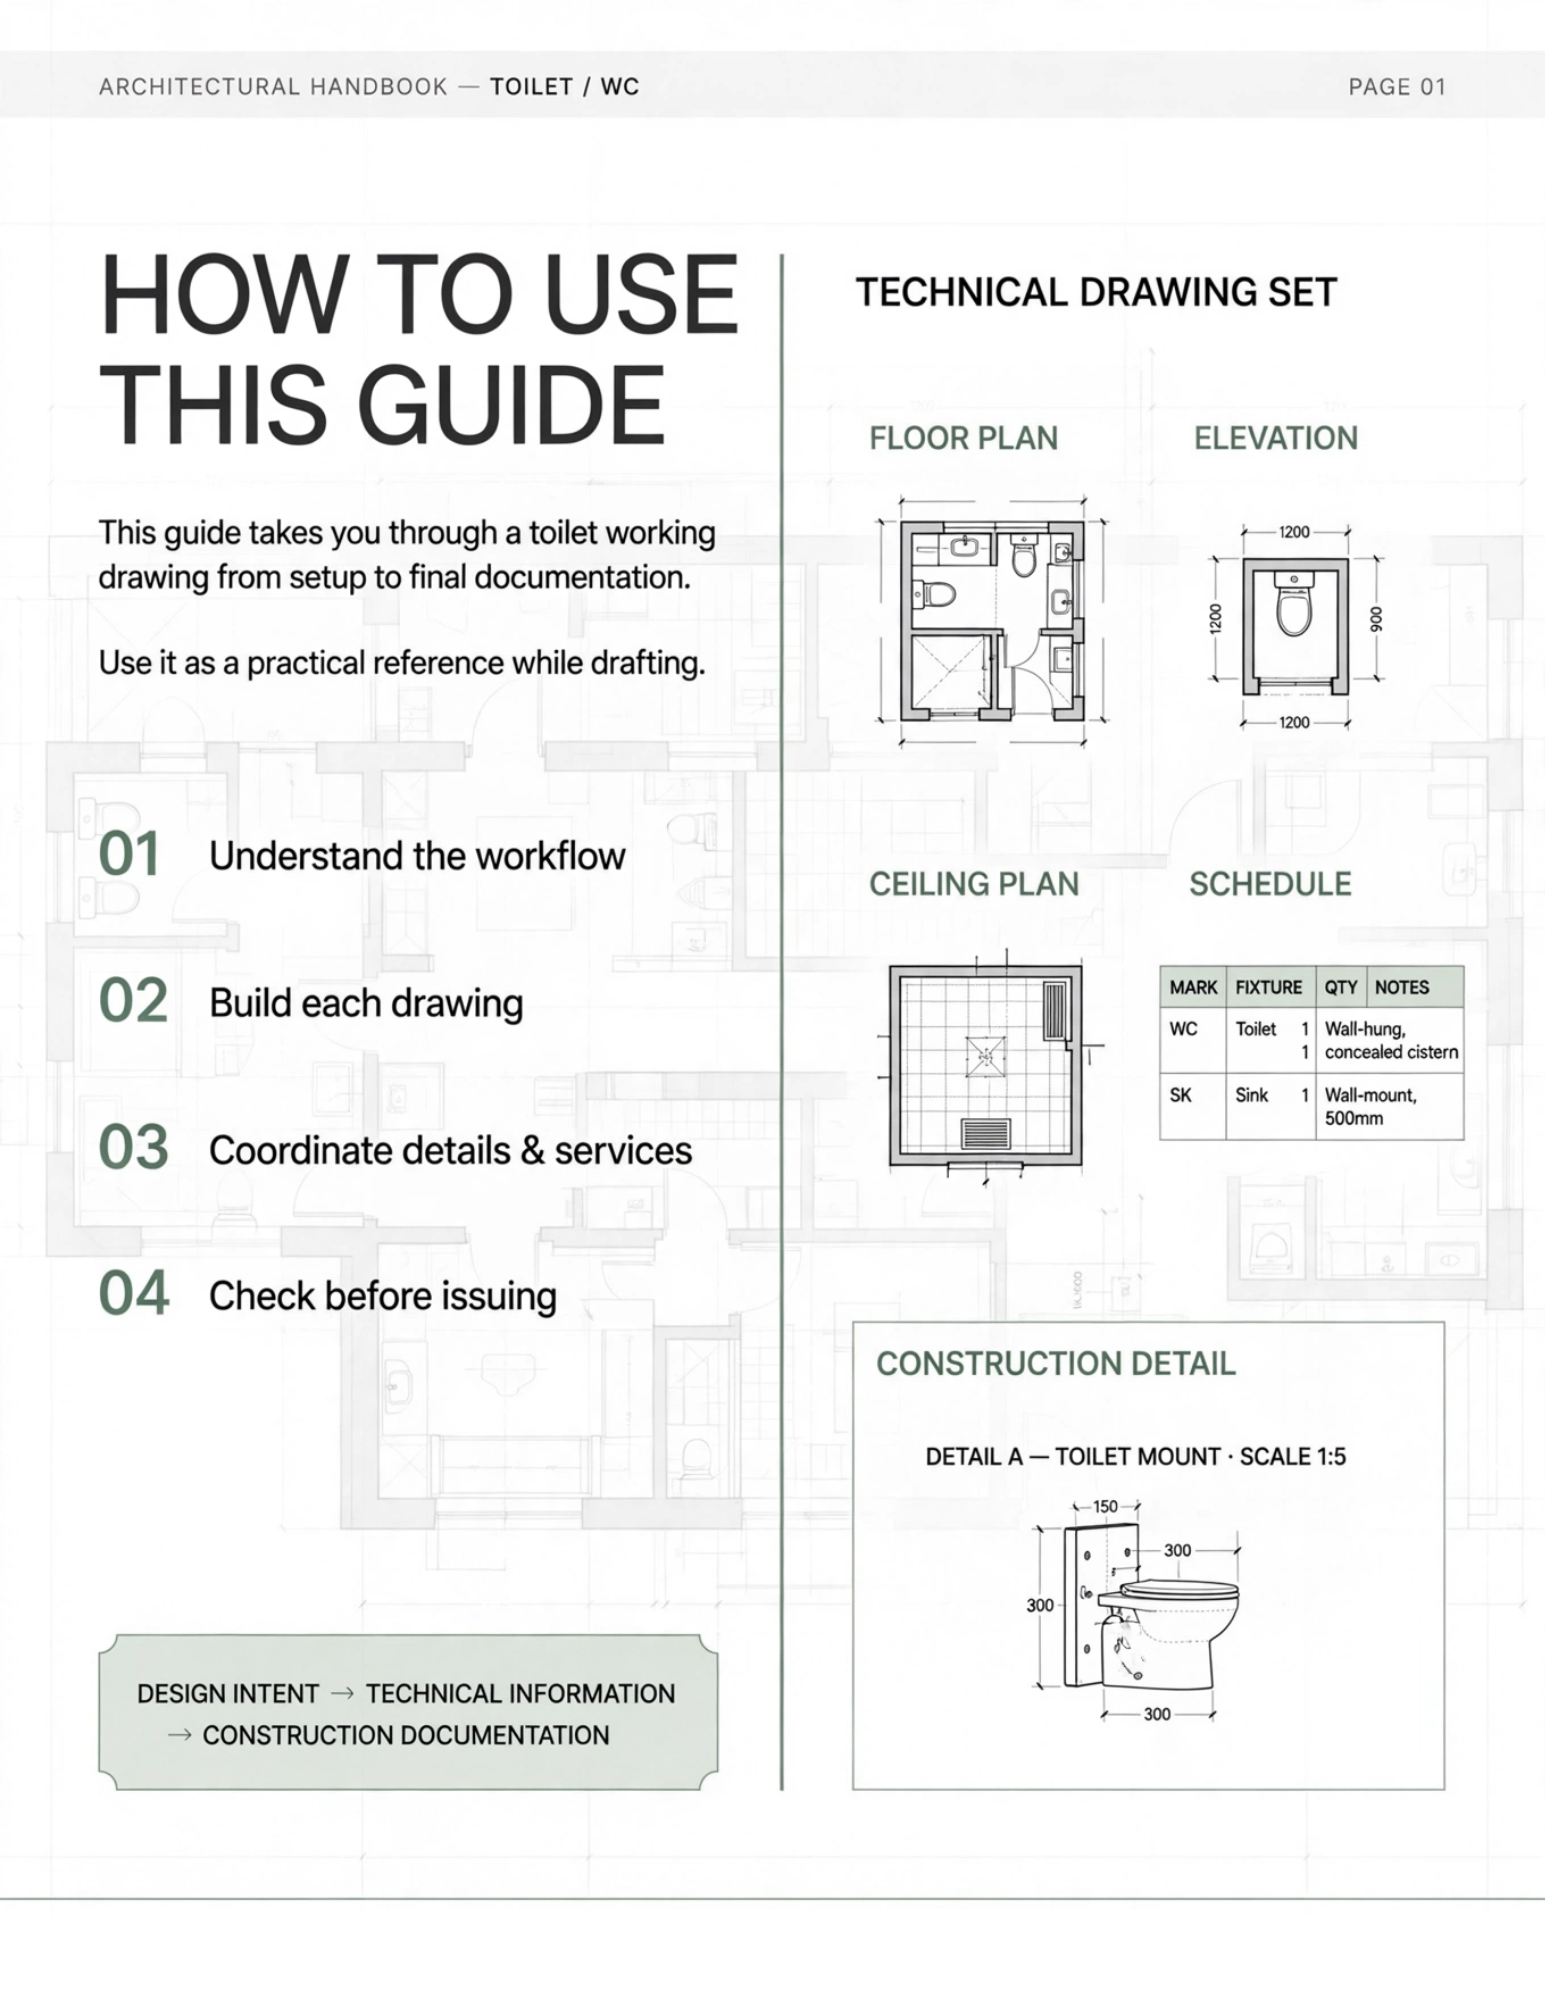
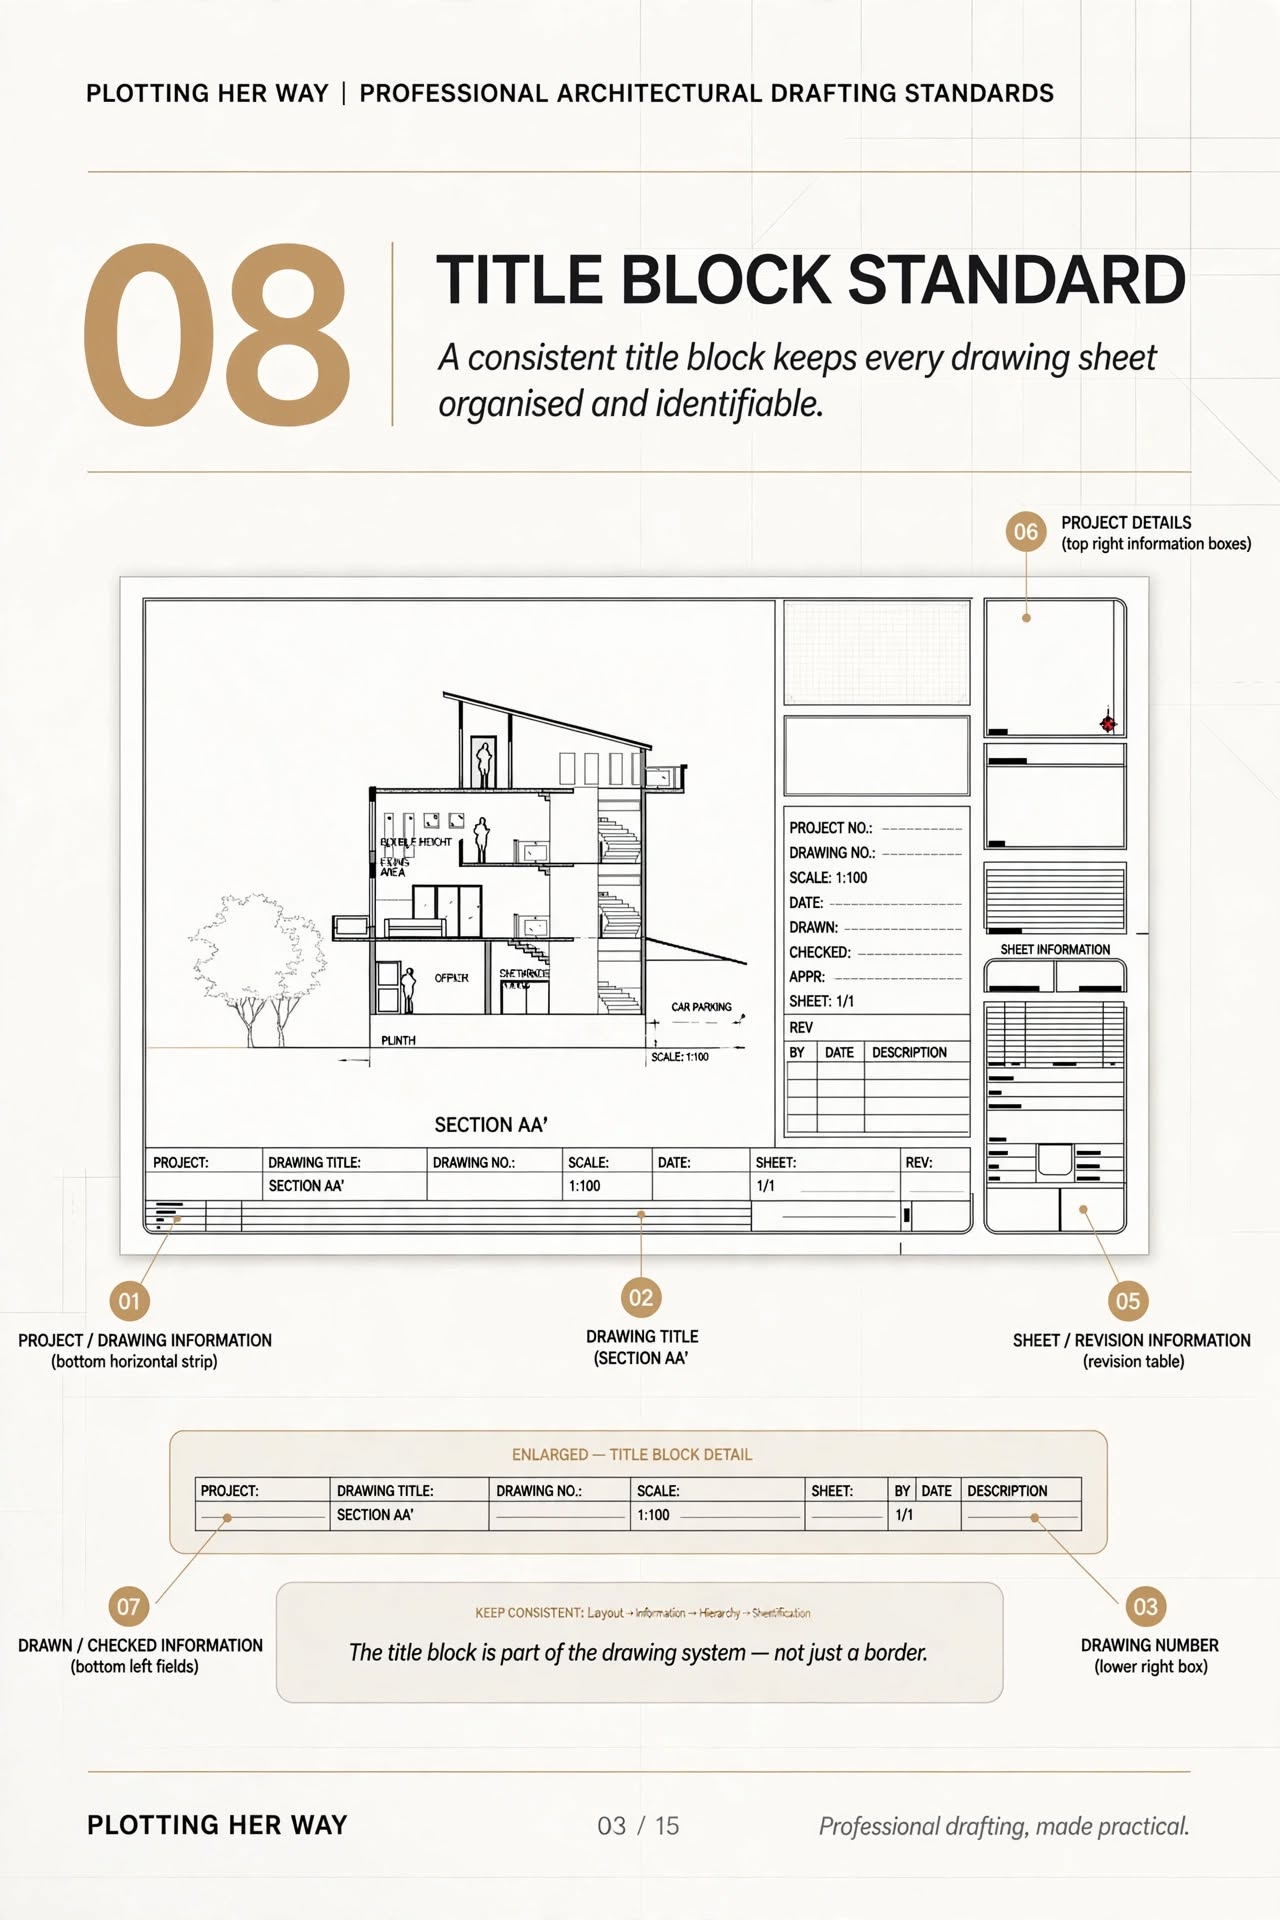
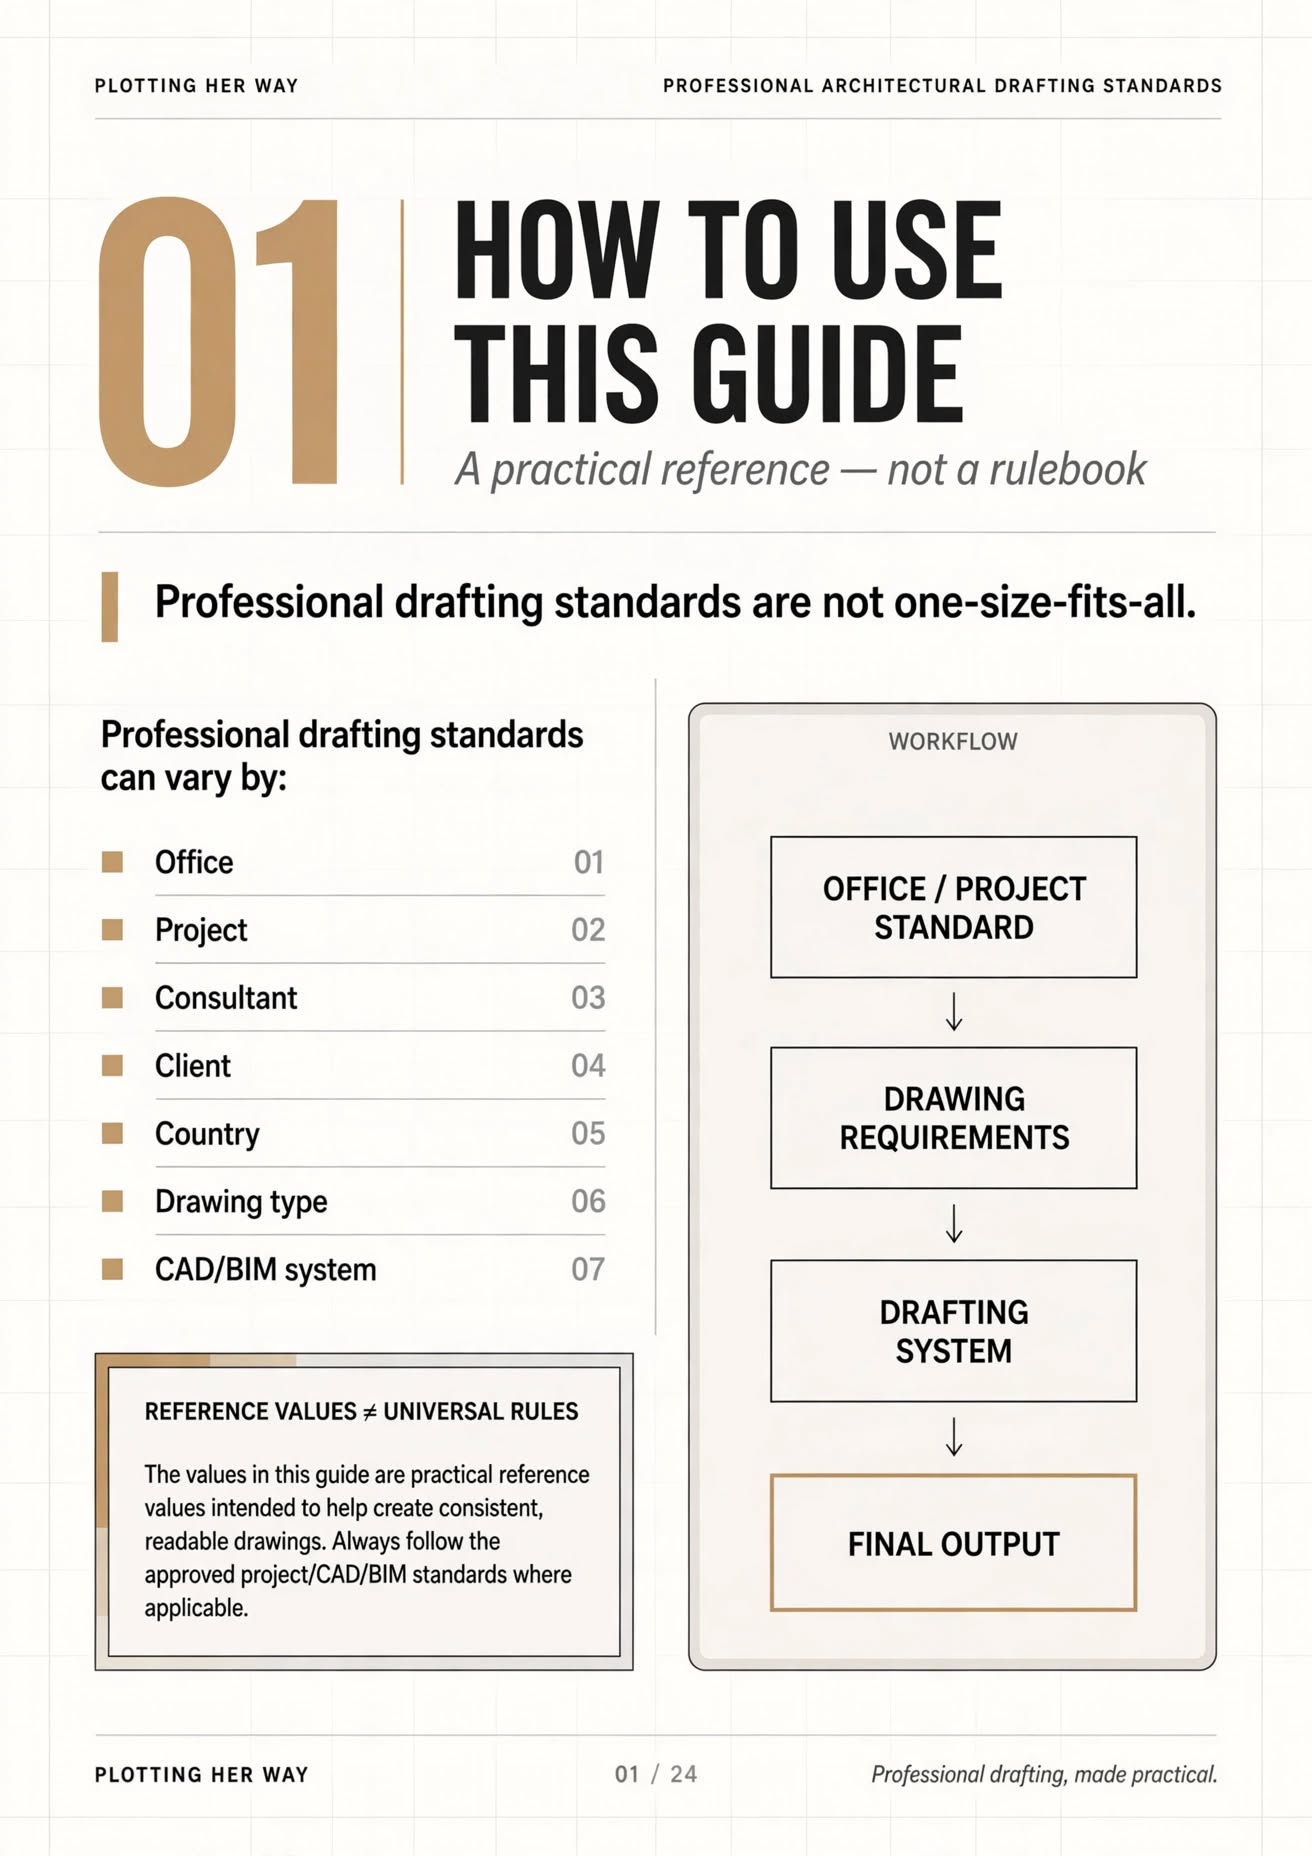
This practical guide breaks down the complete workflow — from setting up your drawing to coordinating the final details.
WHAT'S INSIDE
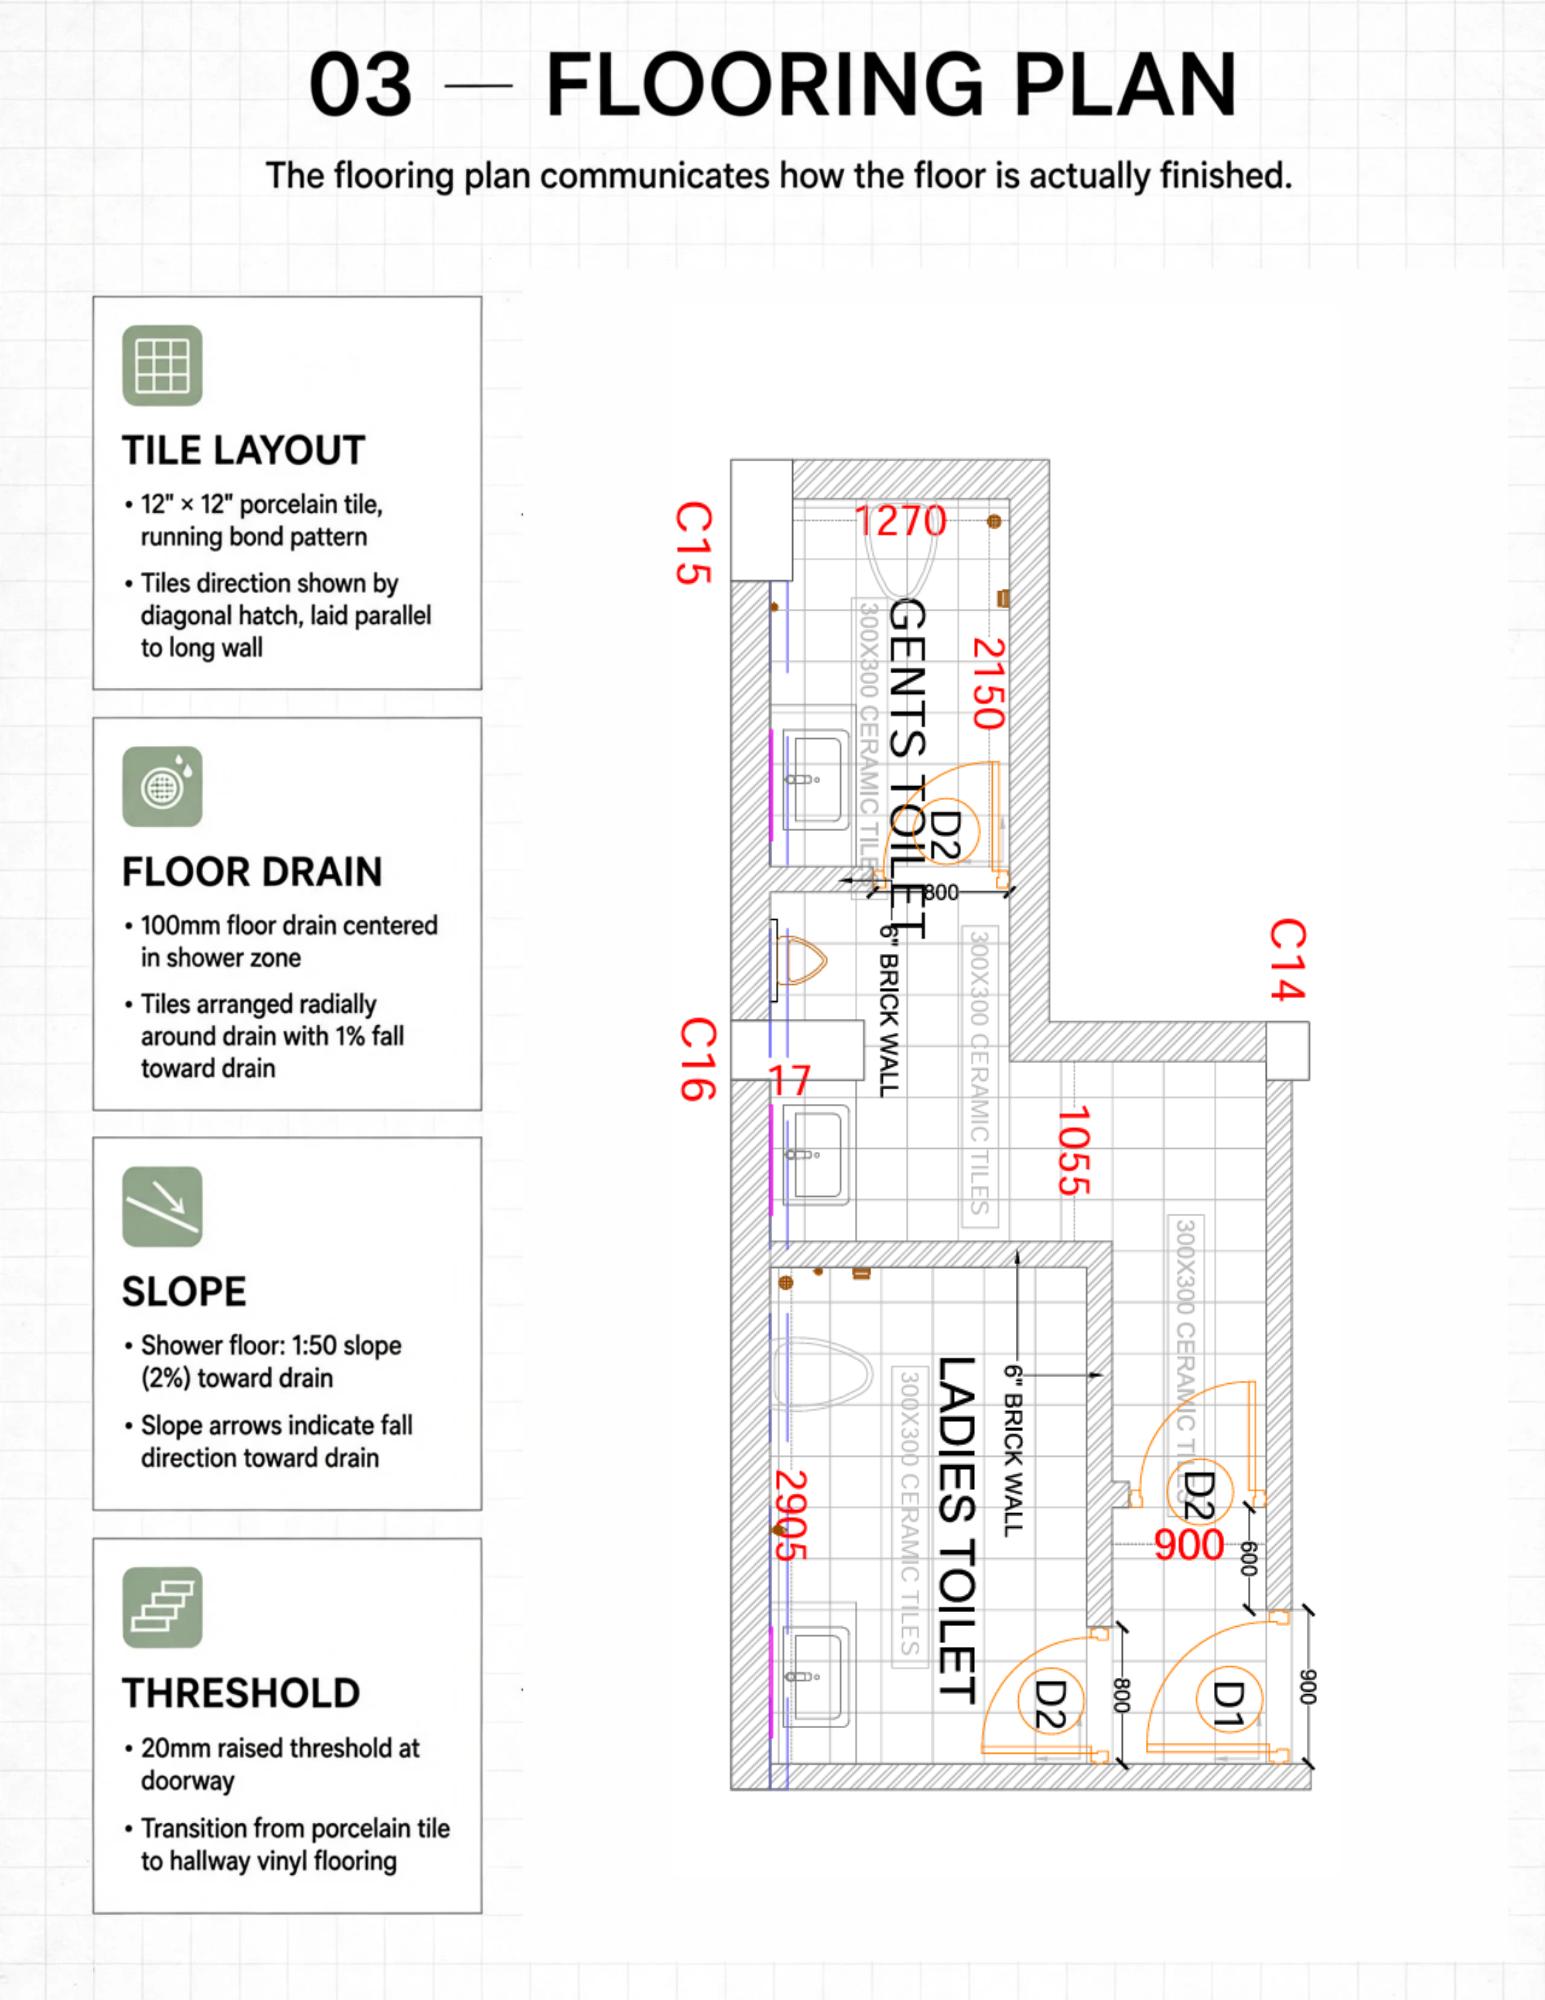
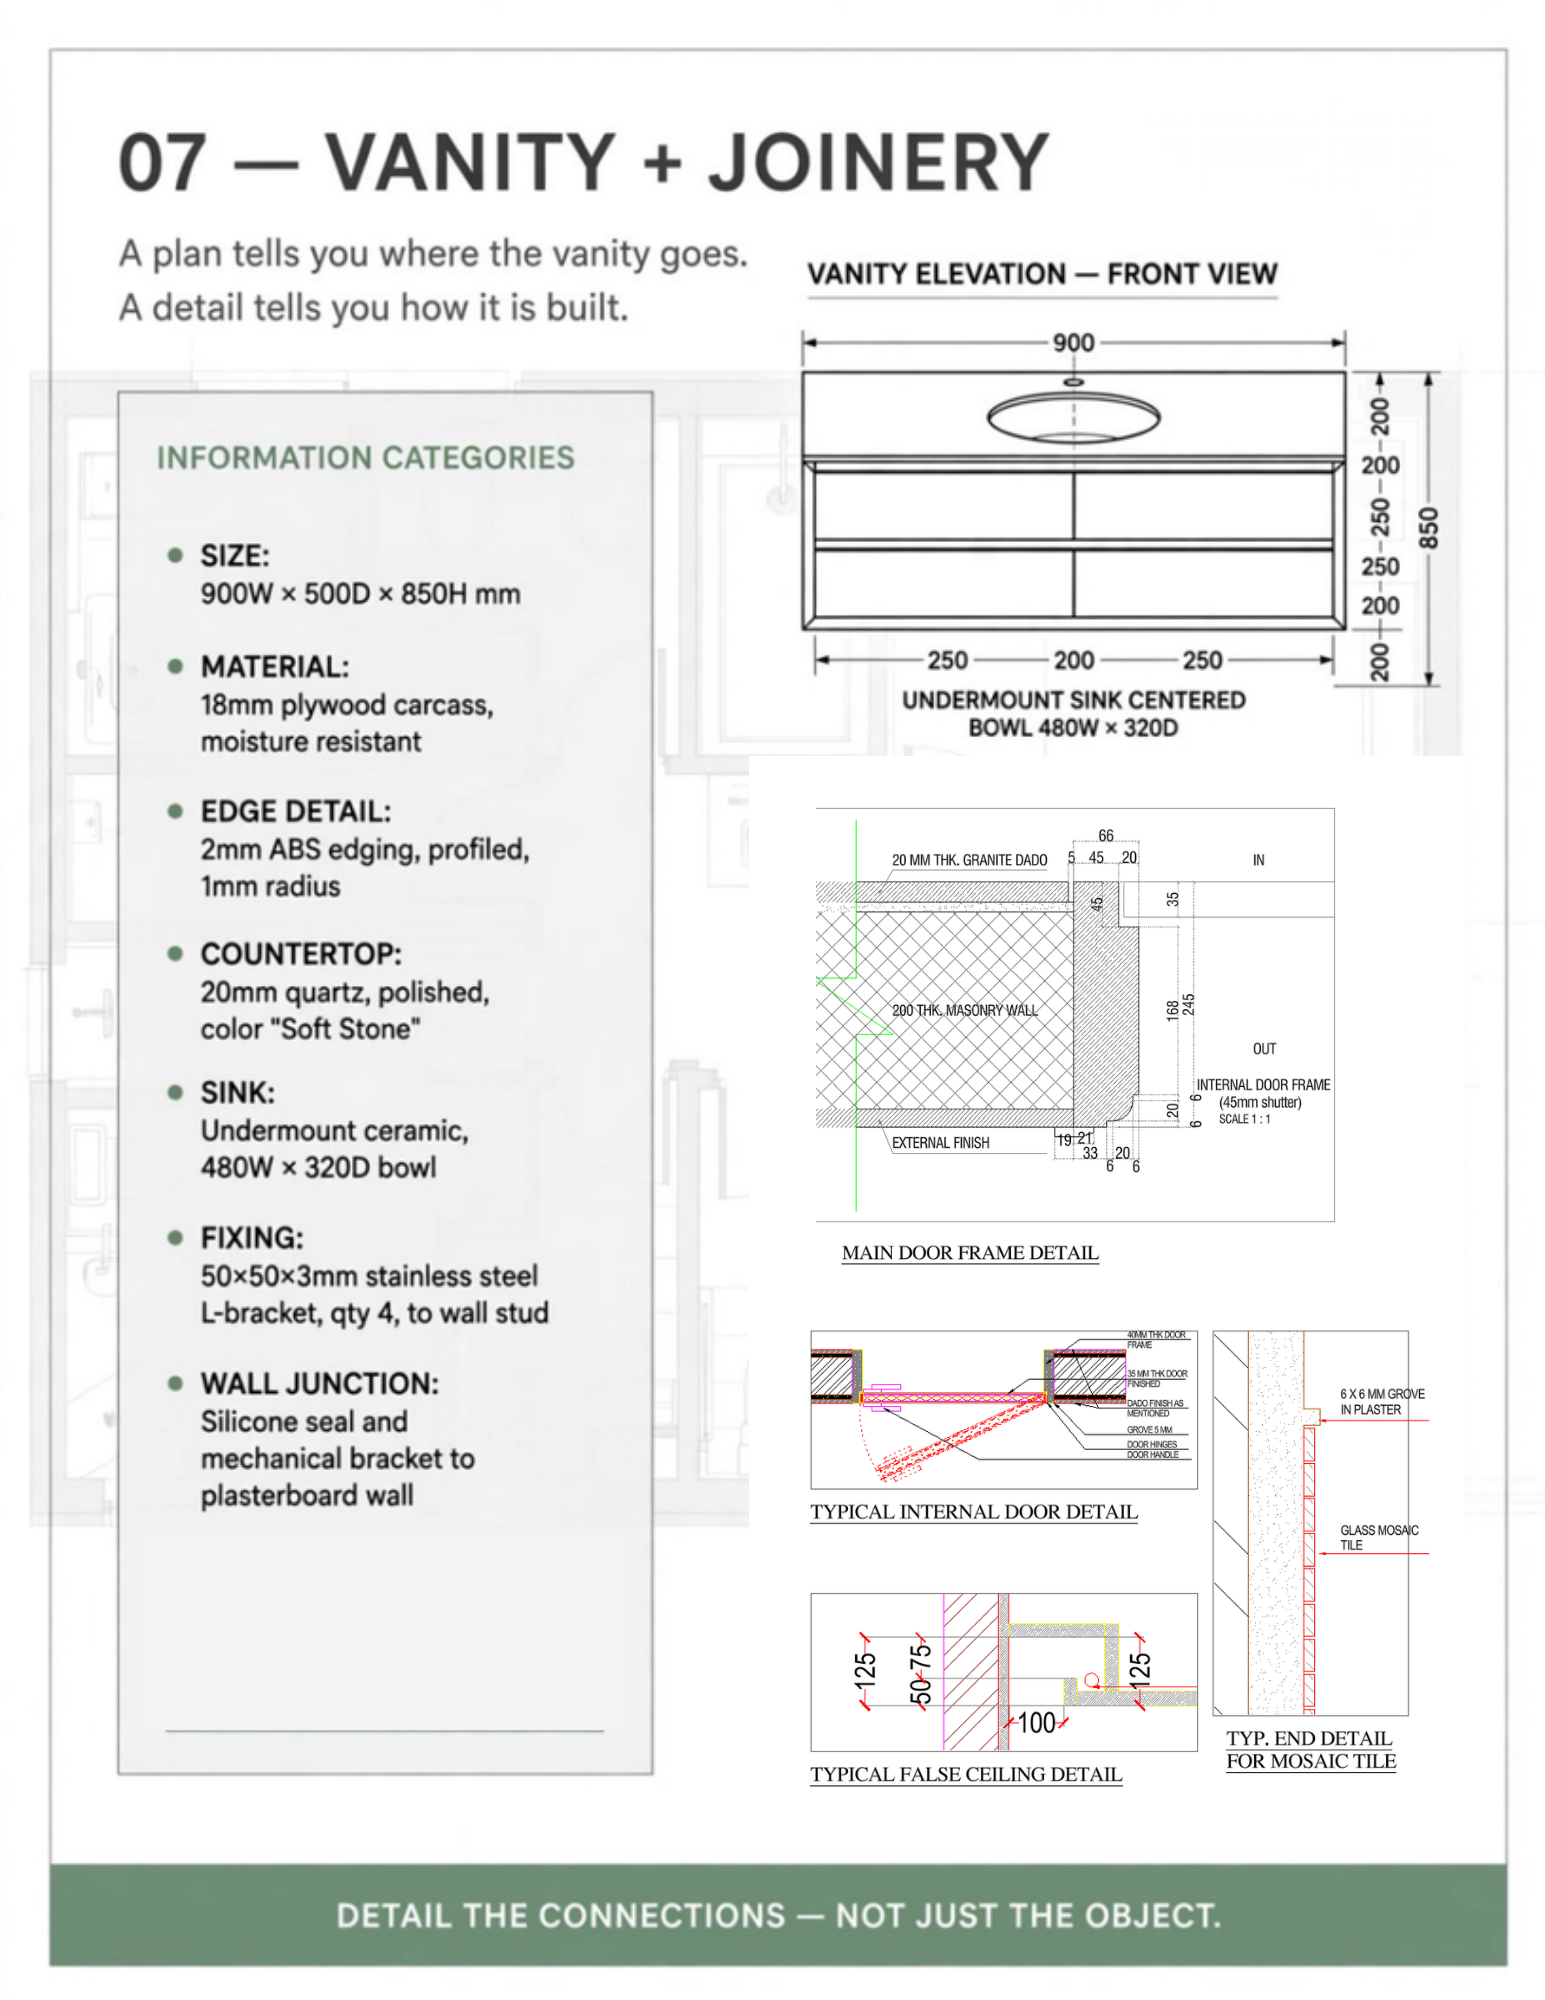
01 — Drawing Setup & Layers 02 — Fixture Plan 03 — Flooring Plan 04 — False Ceiling / RCP 05 — Wall Elevations 06 — Tile Setting Out 07 — Vanity & Joinery Details 08 — Accessory Coordination 09 — Schedules 10 — Construction Details 11 — Services Coordination 12 — QA & Final Checklist
YOU'LL LEARN
• What information belongs in each drawing • How plans, elevations and details work together • What needs to be detailed — and what doesn't • How to coordinate finishes, fixtures and services • What to check before issuing a working drawing • How to think beyond simply "drawing the plan"
PERFECT FOR
✔ Architecture students ✔ Junior architects ✔ Interior designers ✔ Young professionals ✔ Anyone learning working drawings
This isn't meant to be a textbook.
It's a practical reference you can keep beside you while drafting.
PLAN IT. DETAIL IT. DOCUMENT IT.
📐 Created by Plotting Her Way
What you get

Plotting Her Way
Verified Creator@plotting-her-way
Plotting Her Way is a learning platform for architects, interior designers, architecture students and drafters who want to work smarter with AutoCAD. I share practical AutoCAD tips, commands, shortcuts, workflows and resources designed to help you draft faster, work more efficiently and build

incl. GST · digital download
Say thanksPlotting Her Way
Verified Creator@plotting-her-way
Plotting Her Way is a learning platform for architects, interior designers, architecture students and drafters who want to work smarter with AutoCAD. I share practical AutoCAD tips, commands, shortcuts, workflows and resources designed to help you draft faster, work more efficiently and build