
Residential Services Drawing Guide | Stop Guessing MEP Drawings
About this product
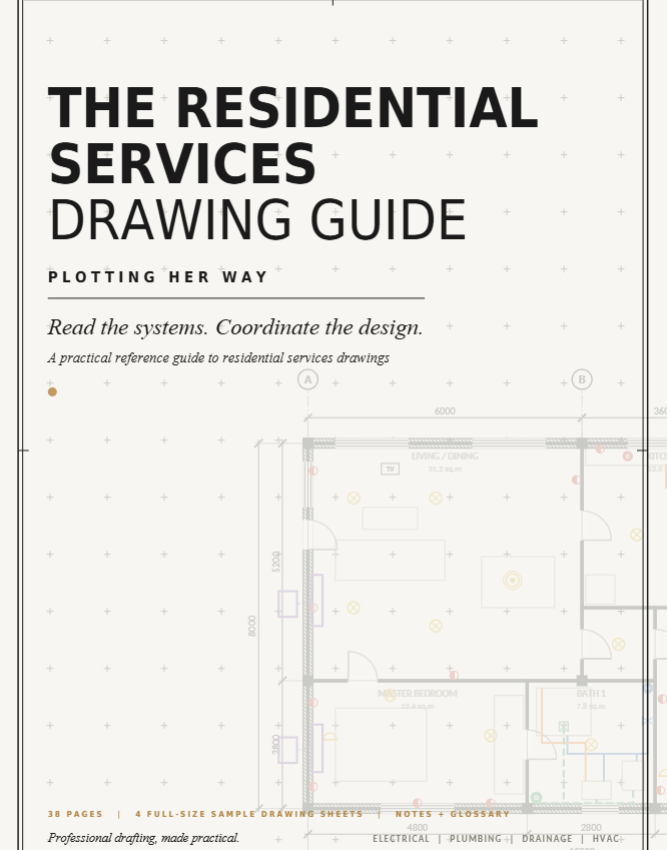
A 38-page illustrated PDF that teaches junior architects and students how to read, draft and coordinate residential services drawings. It includes 4 full-size sample drawing sheets, checklists, a notes library and a glossary.
Services drawings confuse most young architects. Which line is cold water and which is soil? Where do the sockets go? Why does the AC clash with the ceiling? This guide answers those questions the way a professional drawing set does.
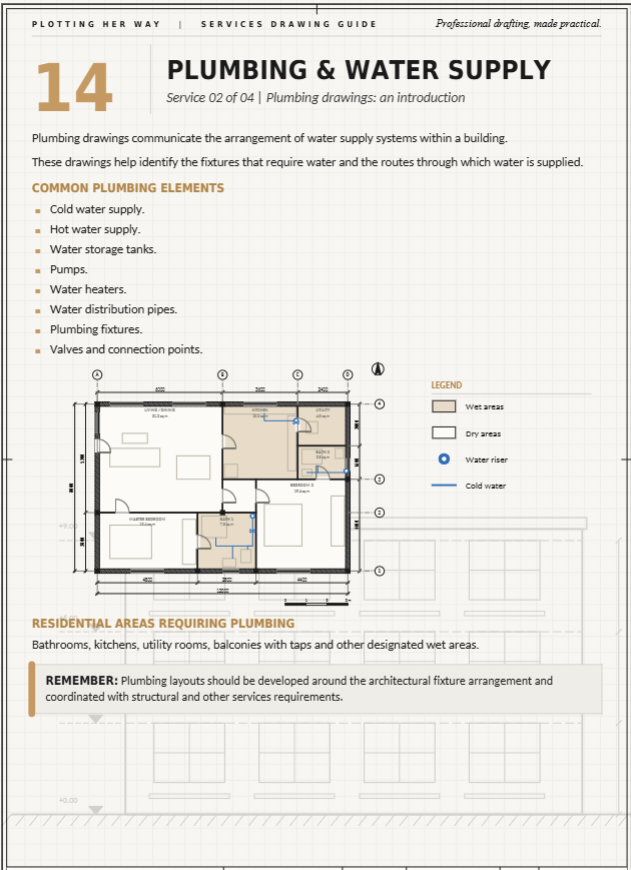
What’s inside- Electrical drawings: lighting, switching, power, circuits and a symbol library Plumbing drawings: water supply layouts and bathroom plumbing Drainage drawings: soil and waste, floor traps and slopes, rainwater HVAC drawings: AC layouts, ceiling coordination and reflected ceiling plans Drafting practice: AutoCAD layers, colour coding and line types, a coordination guide, 8 common beginner mistakes, a step-by-step reading workflow and a before-you-issue checklist
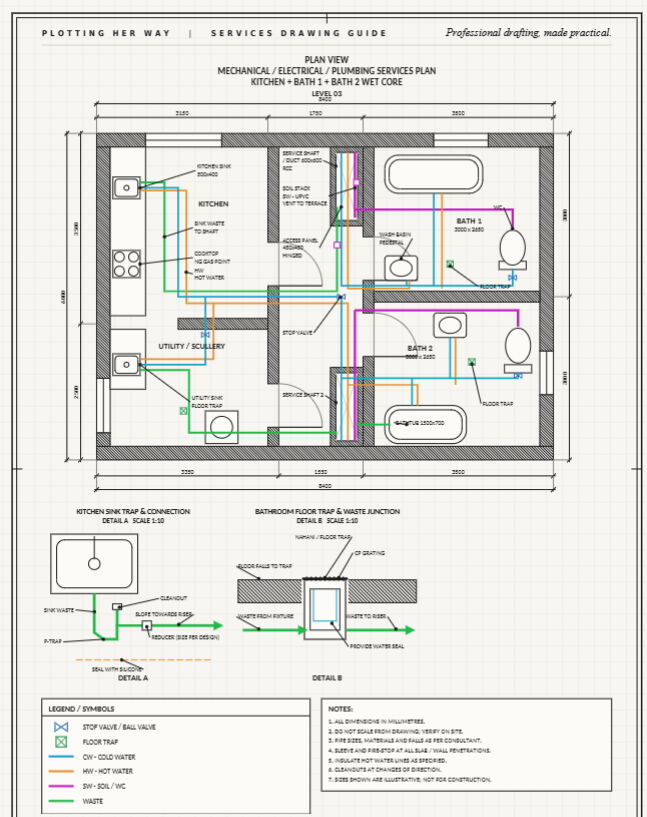
4 full-size sample drawing sheets: S-01: wet core services plan with enlarged details S-02: vertical riser section with a riser schedule S-03: electrical plan with a circuit schedule S-04: HVAC and ceiling coordination plan with a section
Bonus reference pages: a standard notes library and a glossary of abbreviations
Who it’s for- Architecture students and junior architects Interior designers and draftsmen learning MEP coordination Anyone who wants to read a services drawing without feeling lost
Format: digital PDF, A4, 38 pages, instant download.
Please note- This is an educational guide, not construction documentation. All sizes and values in the sample sheets are illustrative. Engineering design must come from qualified consultants.
What you get
Plotting Her Way
Verified Creator@plotting-her-way
Plotting Her Way is a learning platform for architects, interior designers, architecture students and drafters who want to work smarter with AutoCAD. I share practical AutoCAD tips, commands, shortcuts, workflows and resources designed to help you draft faster, work more efficiently and build

incl. GST · digital download
Say thanksPlotting Her Way
Verified Creator@plotting-her-way
Plotting Her Way is a learning platform for architects, interior designers, architecture students and drafters who want to work smarter with AutoCAD. I share practical AutoCAD tips, commands, shortcuts, workflows and resources designed to help you draft faster, work more efficiently and build